 Skip to main content
Skip to footer
Skip to main content
Skip to footer

16306 Valhalla Drive, Bothell, WA, 98011
16306 Valhalla DriveBothell, WA 98011
Listing courtesy of Jocelyn DuPont of John L. Scott Arlington
Due to the health concerns created by Coronavirus we are offering personal 1-1 online video walkthough tours where possible.
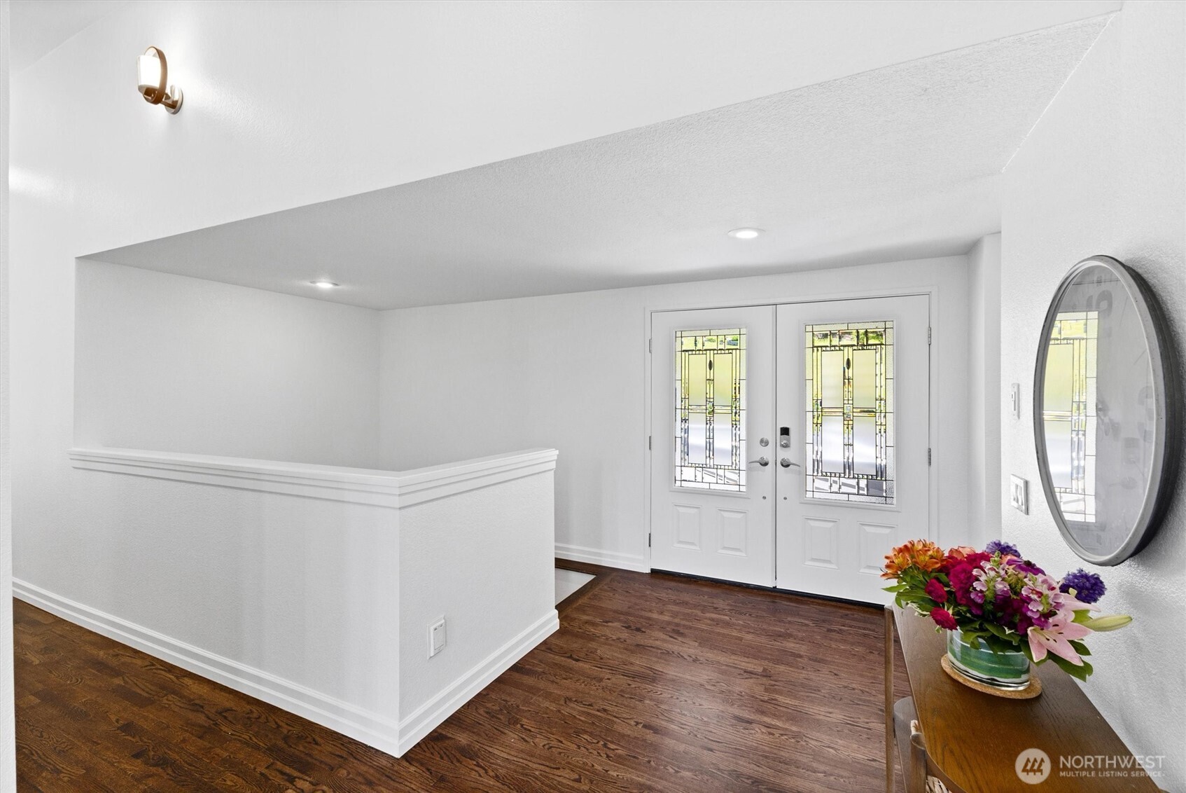
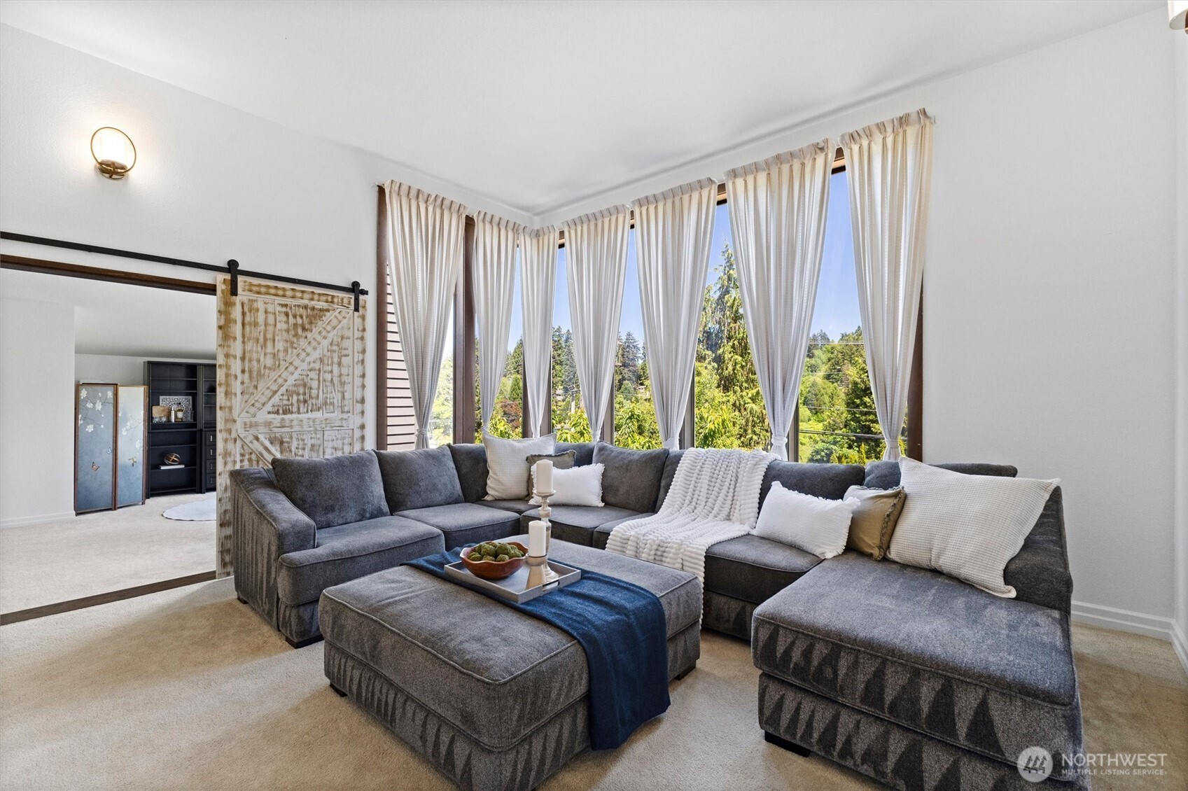
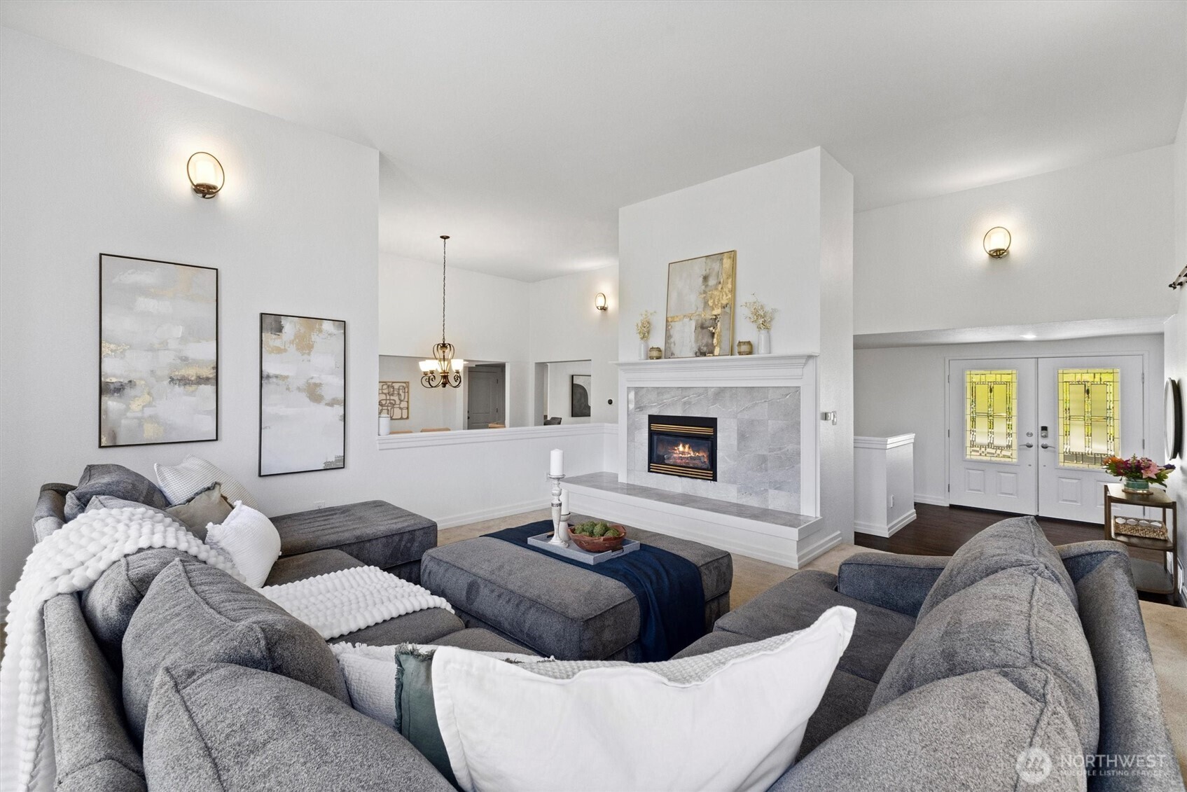
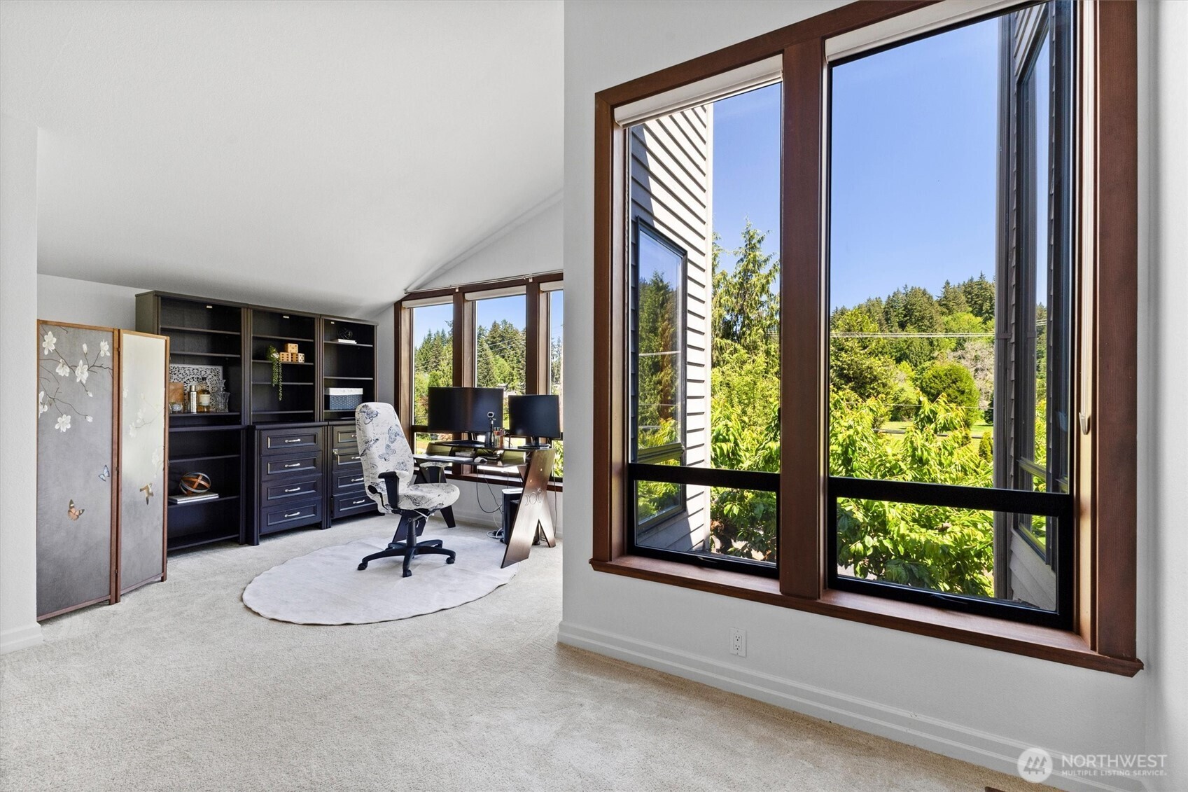
Rarely available Valhalla home situated on an expansive 12,000+ sq ft lot, offering over 4,000 sq ft of thoughtfully designed living space. This pre-inspected home captures stunning mountain and territorial views. Exceptional architecture showcases vaulted ceilings, formal and casual living and dining areas, and inviting covered outdoor spaces ideal for year-round enjoyment.The spacious kitchen features a stainless steel refrigerator, gas cooktop, granite countertops, and a walk-in pantry. The main-level owner's suite provides a private retreat with two walk-in closets and a beautifully remodeled bath featuring a large walk-in shower. Recent updates include fresh interior paint, new hot water tank, carpet, refinished hardwood floors, new trim, and two-panel doors throughout.The finished basement adds flexible living space with an additional family room. Comfort and efficiency are enhanced by a 90% efficiency furnace and central A/C. A rare 3-car tandem garage, dedicated shop area, and loft storage provide exceptional space for hobbies, projects, and storage.Rarely do homes of this size, condition, and setting become available in Valhalla—offering an exceptional combination of views, updates, and functionality.Pre-inspected and move-in ready!
| 11 hours ago | Listing updated with changes from the MLS® | |
| 11 hours ago | Listing first seen on site |
Listing courtesy of Jocelyn DuPont of John L. Scott Arlington

Listing information is provided by Participants of the Northwest MLS. IDX information is provided exclusively for personal, non-commercial use, and may not be used for any purpose other than to identify prospective properties consumers may be interested in purchasing. Information is deemed reliable but not guaranteed. Copyright 2026, Northwest MLS.
All data is obtained from various sources and may not have been verified by the broker or MLS Grid. Supplied open house information is subject to change without notice. All information should be independently reviewed and verified for accuracy. Properties may or may not be listed by the office/agent presenting the information.
Last checked: 2026-05-30 02:08 AM PDT