 Skip to main content
Skip to footer
Skip to main content
Skip to footer

2220 Fancher Heights Boulevard, East Wenatchee, WA, 98802
2220 Fancher Heights BoulevardEast Wenatchee, WA 98802
Listing courtesy of Ashley Stanaway of RE/MAX Advantage
Due to the health concerns created by Coronavirus we are offering personal 1-1 online video walkthough tours where possible.
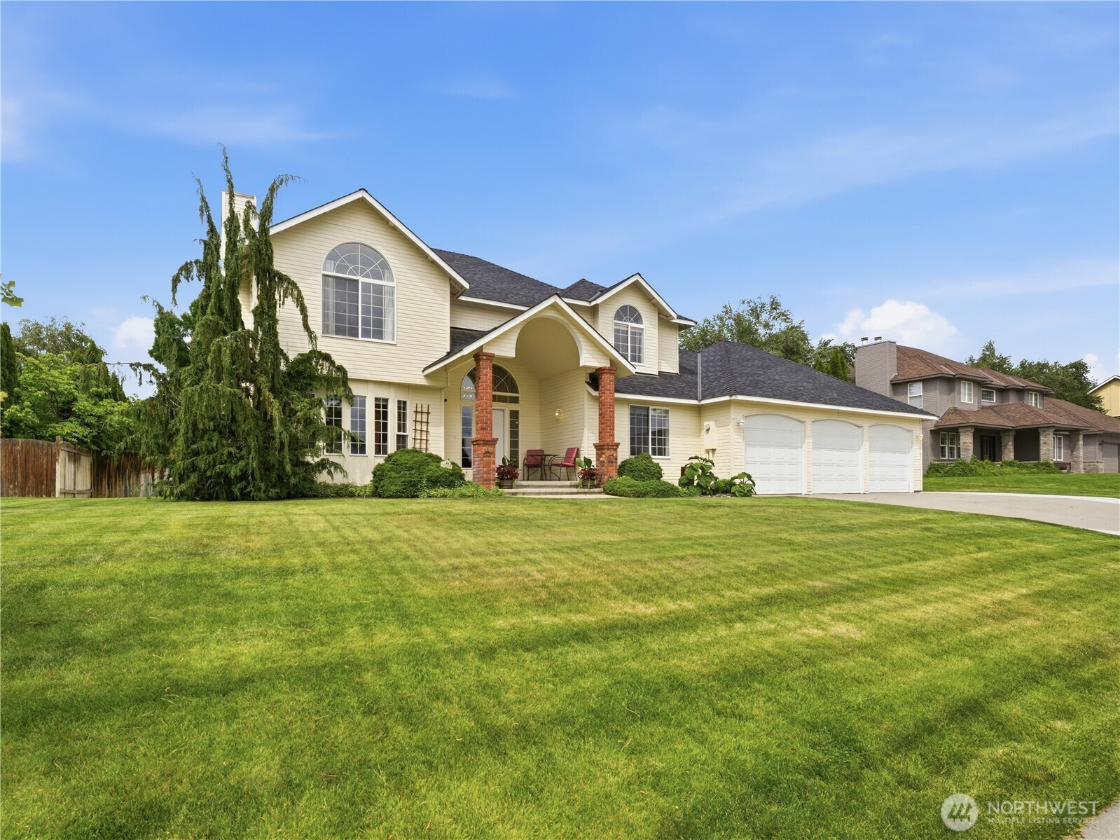
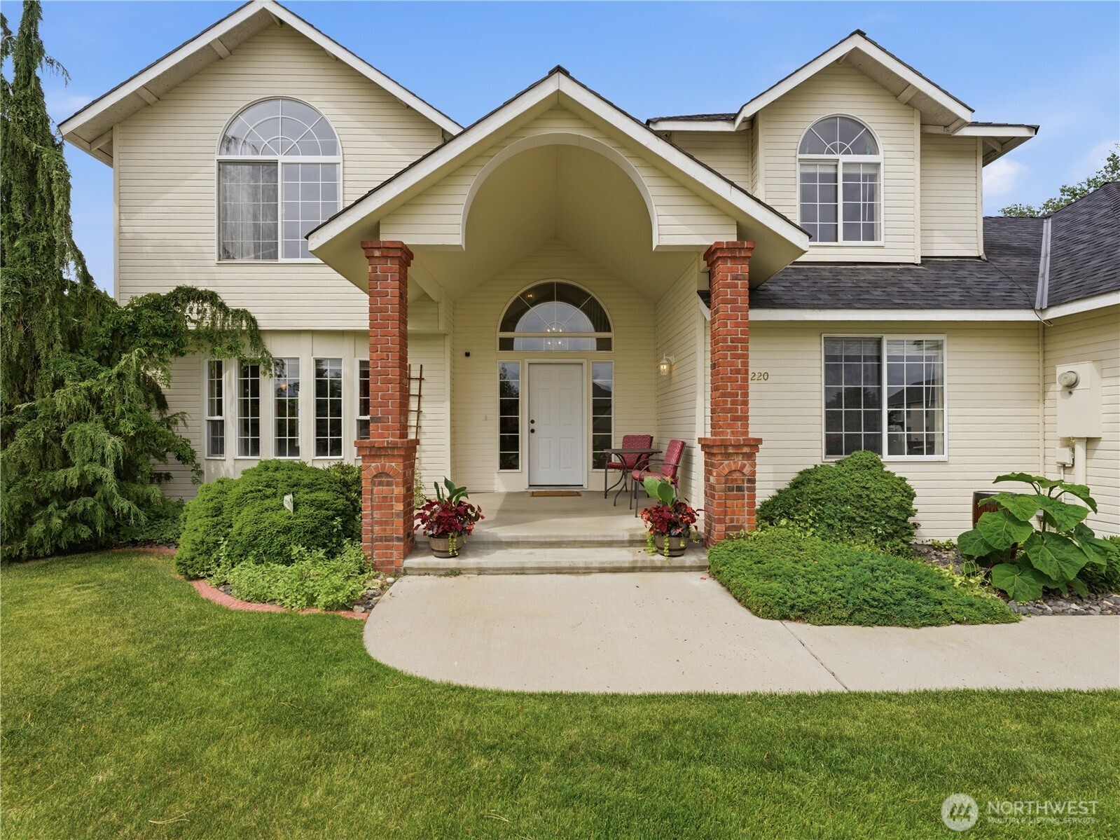
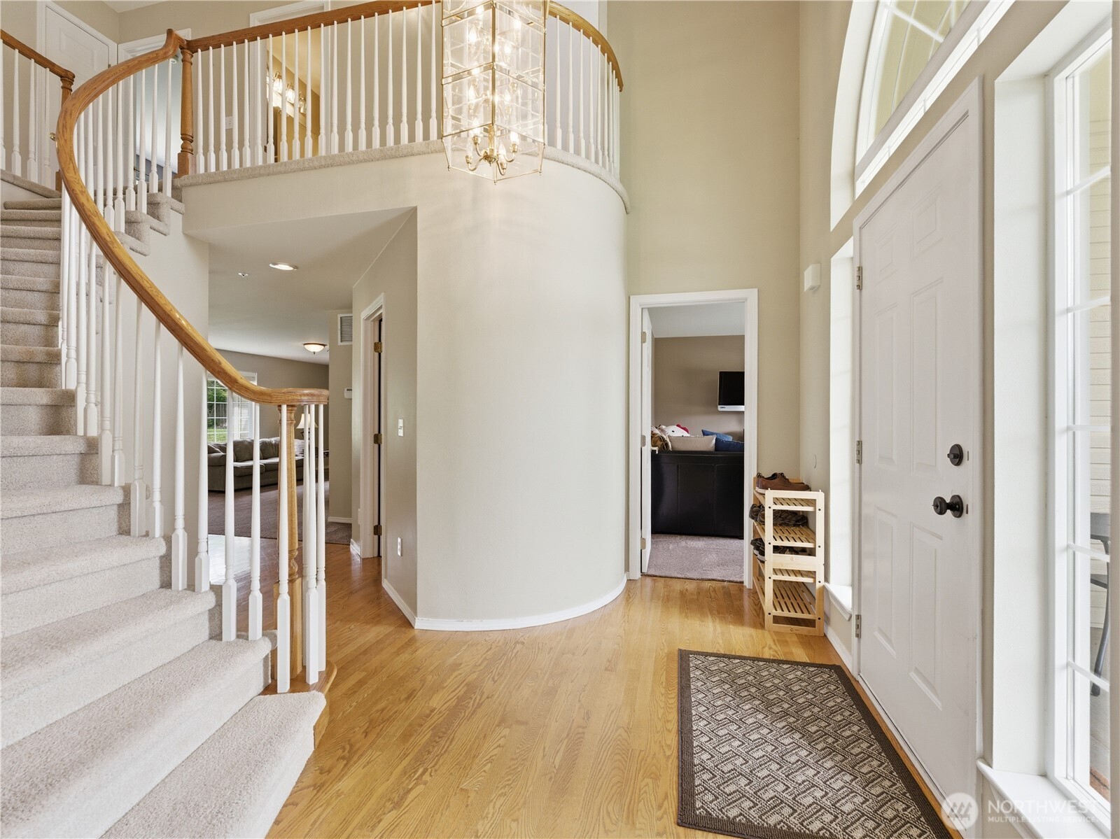
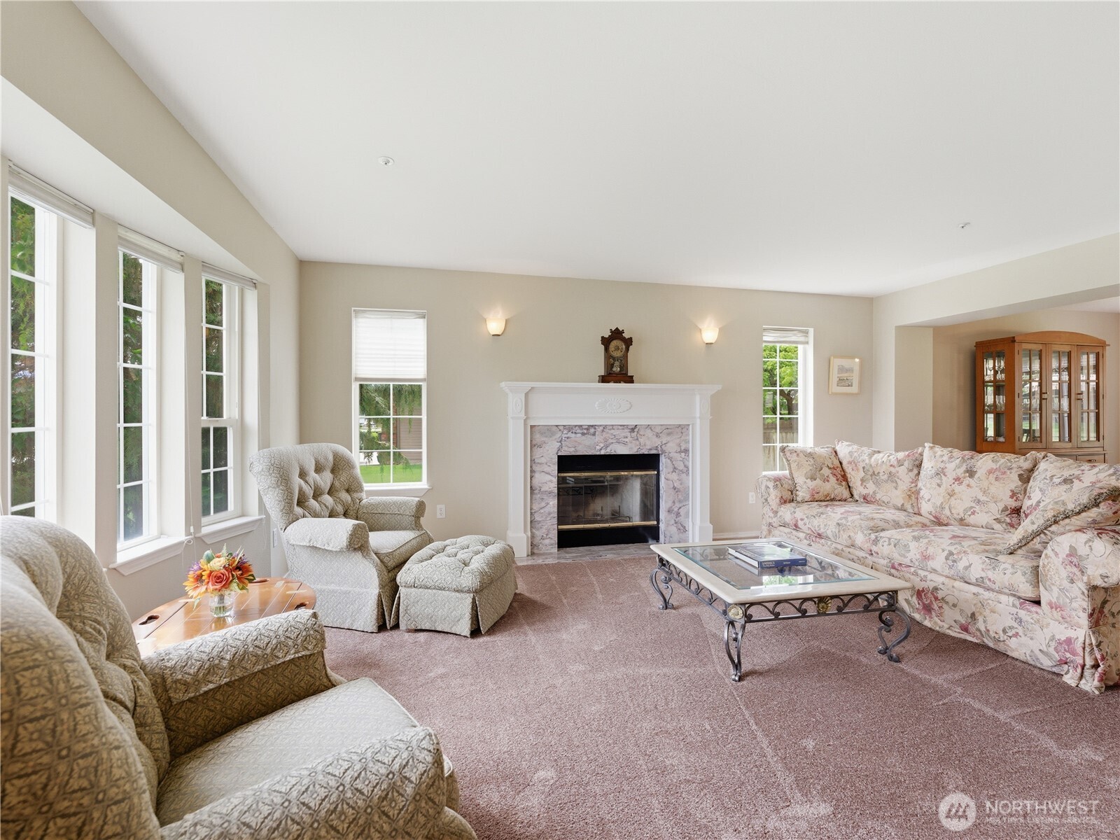
Tucked into one of the area's most desirable neighborhoods, this spacious home offers the perfect combination of room to spread out, versatile living spaces, and an incredible outdoor setting. Situated on a generous .38-acre lot, you'll appreciate the large fenced backyard, expansive patio, and plenty of space for entertaining, gardening, pets, play, or simply enjoying the outdoors. Inside, the thoughtfully designed floor plan provides multiple living areas to accommodate every stage of life. The main level features a large living room with a wood-burning fireplace, expansive family room, dedicated office, formal dining room, dining nook, convenient half bath, and a bonus room complete with a wet bar and mini-split system—ideal for entertaining, hobbies, a game room, home gym, or second office. The kitchen offers granite countertops and abundant workspace, creating a central gathering place for family and friends. Upstairs, you'll find generously sized bedrooms, including a spacious primary suite with its own wood-burning fireplace, walk-in shower, upgraded bathroom flooring, and a massive walk-in closet. Additional features include central vacuum, a storage-rich laundry room, and an oversized heated 3-car garage. With an abundance of indoor and outdoor living space, a highly sought-after neighborhood, and a lot that provides room to breathe, this home delivers the space, comfort, and flexibility today's buyers are searching for.
| 9 hours ago | Listing updated with changes from the MLS® | |
| 10 hours ago | Listing first seen on site |
Listing courtesy of Ashley Stanaway of RE/MAX Advantage

Listing information is provided by Participants of the Northwest MLS. IDX information is provided exclusively for personal, non-commercial use, and may not be used for any purpose other than to identify prospective properties consumers may be interested in purchasing. Information is deemed reliable but not guaranteed. Copyright 2026, Northwest MLS.
All data is obtained from various sources and may not have been verified by the broker or MLS Grid. Supplied open house information is subject to change without notice. All information should be independently reviewed and verified for accuracy. Properties may or may not be listed by the office/agent presenting the information.
Last checked: 2026-05-30 02:13 AM PDT