 Skip to main content
Skip to footer
Skip to main content
Skip to footer

11543 SE 175th Street 3, Renton, WA, 98058
Gainsborough Commons11543 SE 175th Street 3Renton, WA 98058
Listing courtesy of Brenda Martin of John L. Scott, Inc
Due to the health concerns created by Coronavirus we are offering personal 1-1 online video walkthough tours where possible.
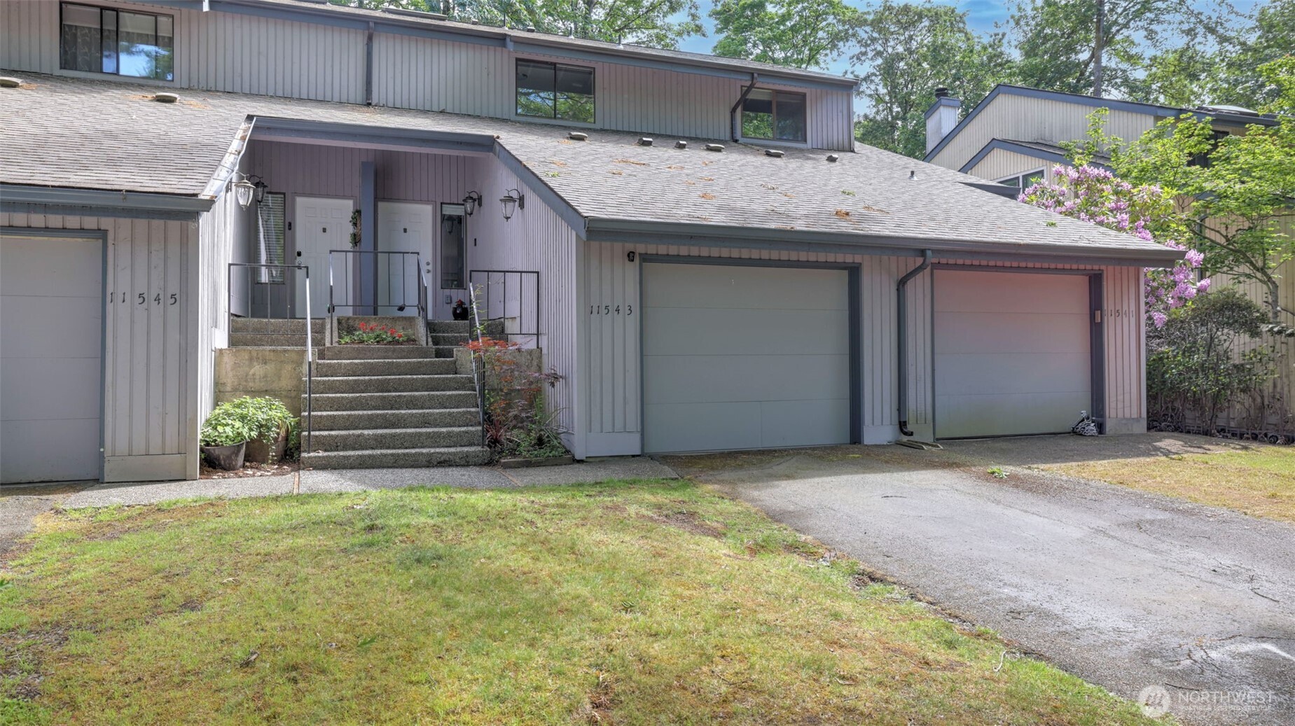
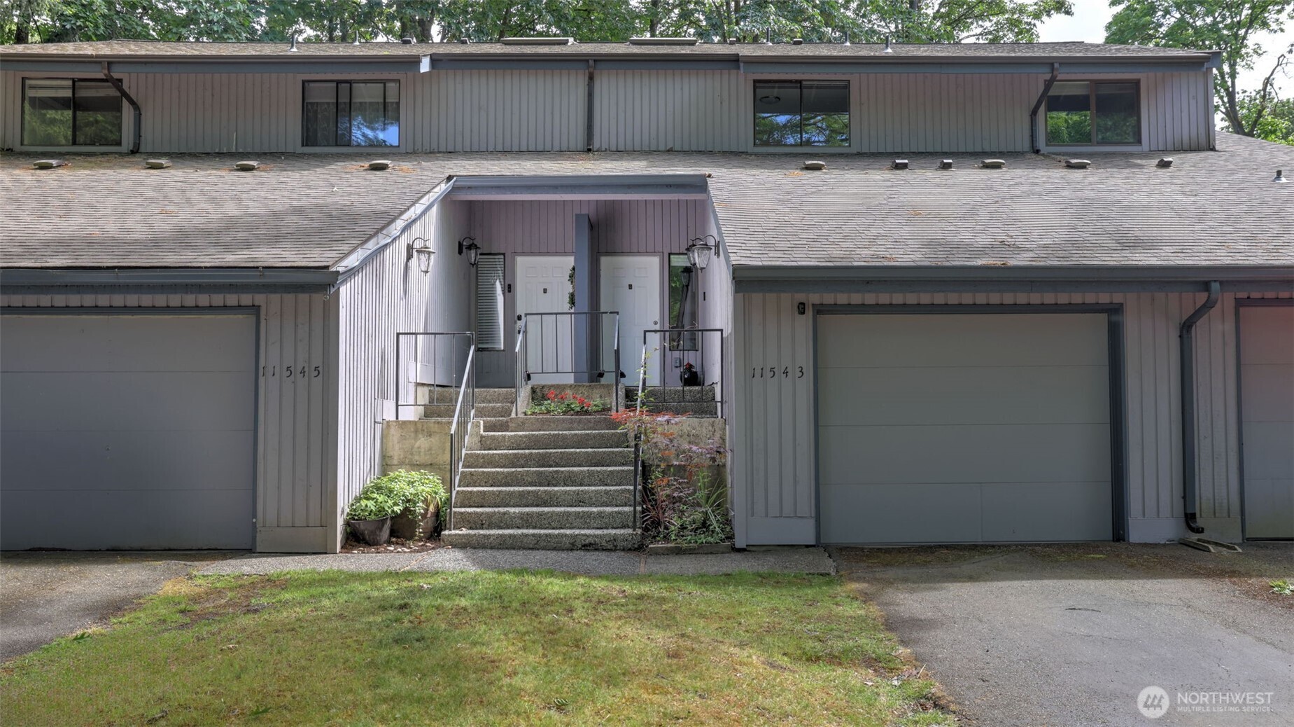
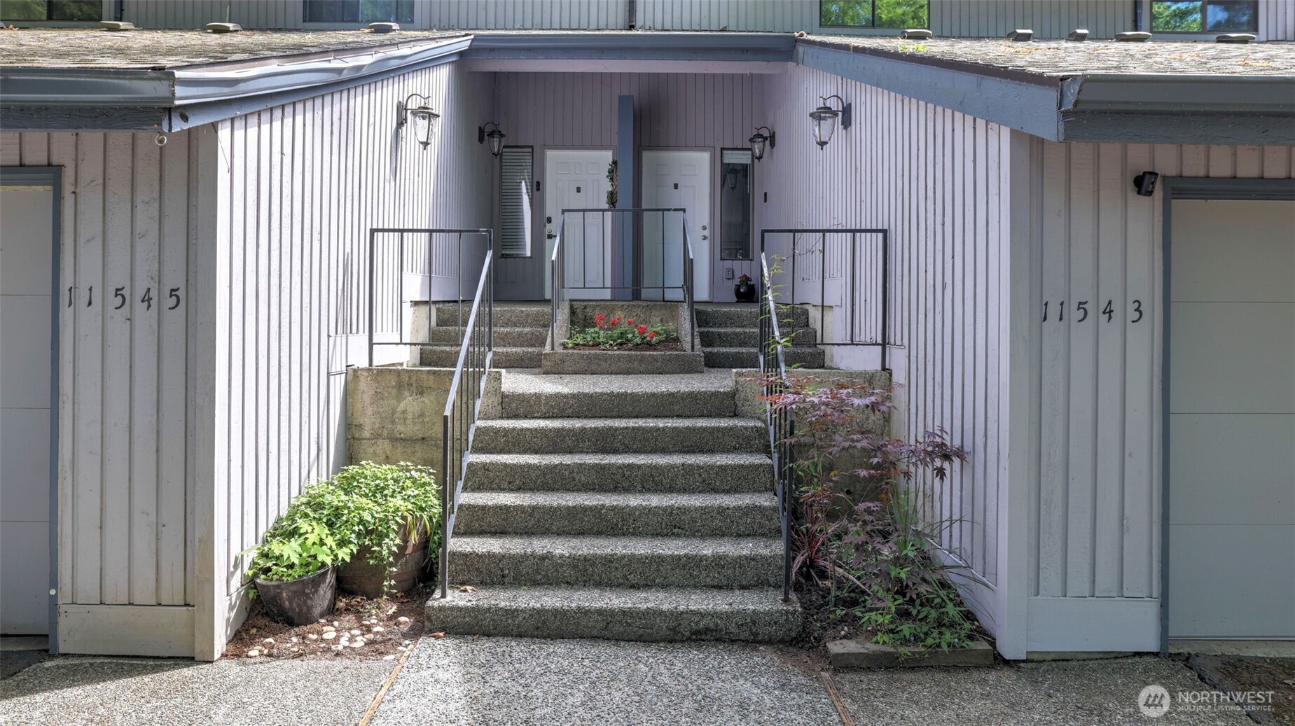
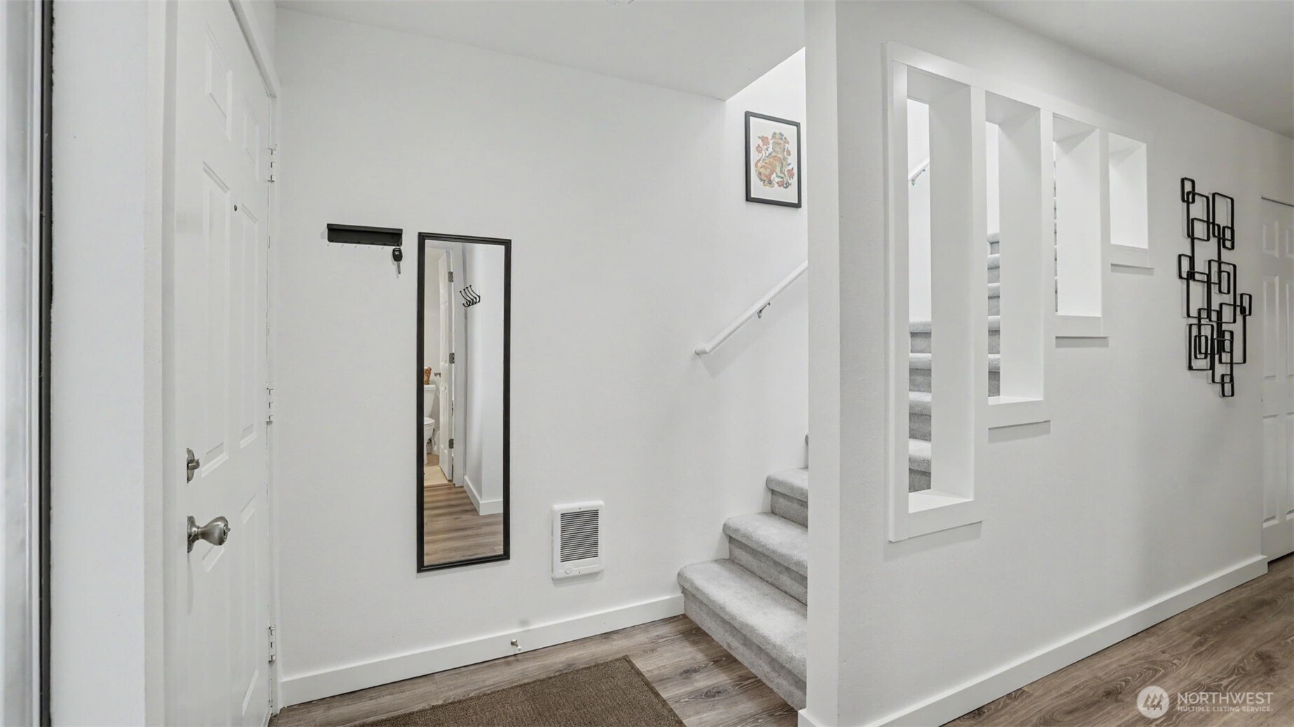
No rental cap and fully remodeled in 2024! This rare 2-story townhome offers an attached garage plus additional driveway parking in a peaceful community surrounded by mature Pacific Northwest landscaping. Enjoy a private back patio and yard that backs to tranquil green space for added privacy and serenity. Inside, the light-filled open-concept living and dining area features a cozy fireplace, built-in cabinetry, and sliding glass door leading to the patio. The beautifully updated kitchen includes newer stainless-steel appliances, modern cabinetry, and quartz countertops. Upstairs you’ll find 2 spacious bedrooms with large closets and convenient in-unit laundry. The primary suite features private access to the full bath and relaxing greenbelt views. Exceptional storage throughout, including a special storage area in the attached garage and additional outdoor storage off the patio. Community amenities include a heated swimming pool, recreation building, sauna, and more. Pet-friendly and FHA & VA approved. Ideally located near parks, restaurants, shopping, the airport, and multiple commuting options, making this home perfect for both homeowners and investors alike.
| 9 hours ago | Listing updated with changes from the MLS® | |
| 10 hours ago | Listing first seen on site |
Listing courtesy of Brenda Martin of John L. Scott, Inc

Listing information is provided by Participants of the Northwest MLS. IDX information is provided exclusively for personal, non-commercial use, and may not be used for any purpose other than to identify prospective properties consumers may be interested in purchasing. Information is deemed reliable but not guaranteed. Copyright 2026, Northwest MLS.
All data is obtained from various sources and may not have been verified by the broker or MLS Grid. Supplied open house information is subject to change without notice. All information should be independently reviewed and verified for accuracy. Properties may or may not be listed by the office/agent presenting the information.
Last checked: 2026-05-30 02:08 AM PDT