 Skip to main content
Skip to footer
Skip to main content
Skip to footer

17805 79th Avenue Ct E, Puyallup, WA, 98375
17805 79th Avenue Ct EPuyallup, WA 98375
Listing courtesy of Tina Torfin of Home Team DuPont, LLC
Due to the health concerns created by Coronavirus we are offering personal 1-1 online video walkthough tours where possible.
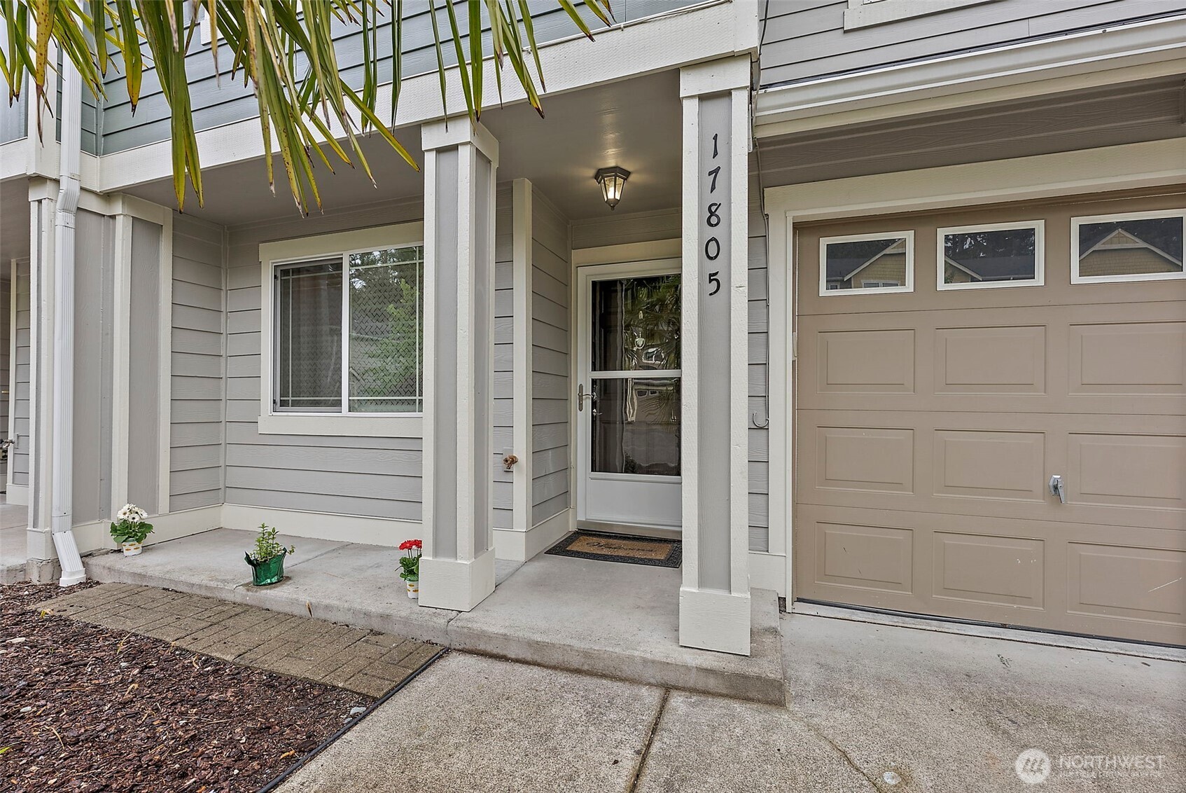
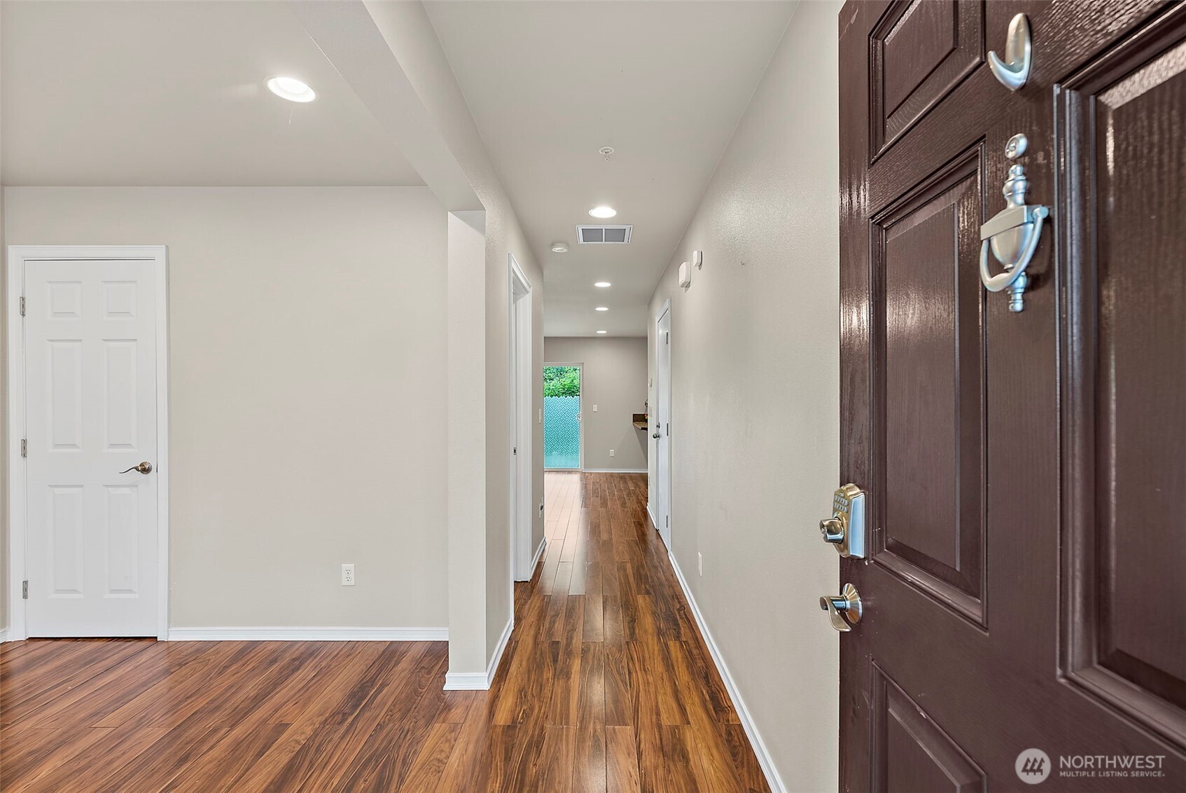
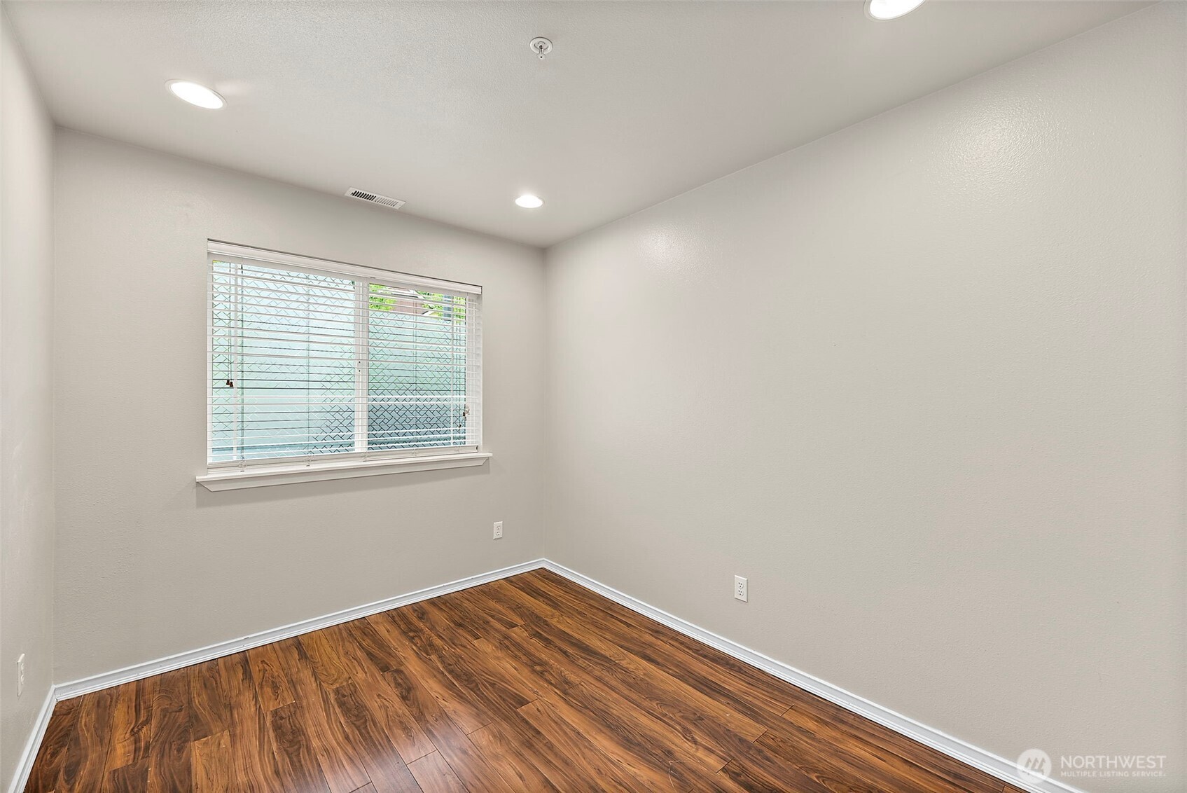
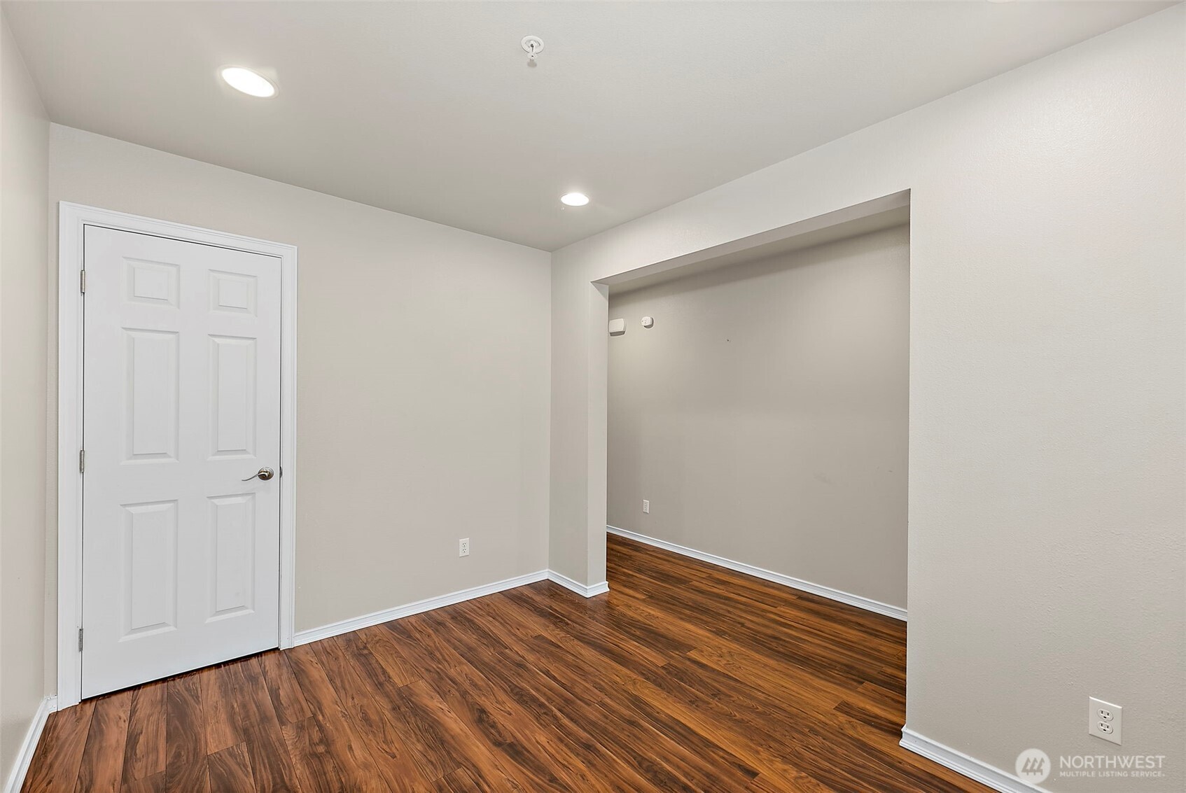
Welcome to the desirable Thornbury Townhomes in Puyallup! This move-in-ready 3-bedroom, 2.5-bath townhome with dedicated office offers a bright, spacious, and functional open-concept design perfect for everyday living. The main level features an expansive living area, large office with closet, and a well-appointed kitchen with abundant cabinetry, pantry storage, and plenty of prep space.Upstairs, retreat to the spacious primary suite complete with a large walk-in closet and private en-suite bath, along with two additional bedrooms, a full guest bathroom and upstairs laundry room. The back yard backs to peaceful green space. Recent improvements include a new roof (2026), fresh exterior paint (2025), new backyard fencing, and a new kitchen sink. Parking includes a one-car garage plus driveway parking.Community amenities include a park, playground, picnic areas, and walking trails. HOA dues of $175 monthly cover lawn care, common area maintenance, and road maintenance, while the special assessment of $212 monthly funds major exterior improvements including the new roof, siding, and paint. Conveniently located near shopping, dining, parks, and JBLM, this home offers the perfect blend of comfort, convenience, and low-maintenance living!
| 22 hours ago | Listing updated with changes from the MLS® | |
| 23 hours ago | Listing first seen on site |
Listing courtesy of Tina Torfin of Home Team DuPont, LLC

Listing information is provided by Participants of the Northwest MLS. IDX information is provided exclusively for personal, non-commercial use, and may not be used for any purpose other than to identify prospective properties consumers may be interested in purchasing. Information is deemed reliable but not guaranteed. Copyright 2026, Northwest MLS.
All data is obtained from various sources and may not have been verified by the broker or MLS Grid. Supplied open house information is subject to change without notice. All information should be independently reviewed and verified for accuracy. Properties may or may not be listed by the office/agent presenting the information.
Last checked: 2026-05-30 06:06 AM PDT