 Skip to main content
Skip to footer
Skip to main content
Skip to footer

30371 120th AVE SE, Auburn, WA, 98092
30371 120th AVE SEAuburn, WA 98092
Listing courtesy of Aleksandr Dimov of John L. Scott, Inc
Due to the health concerns created by Coronavirus we are offering personal 1-1 online video walkthough tours where possible.
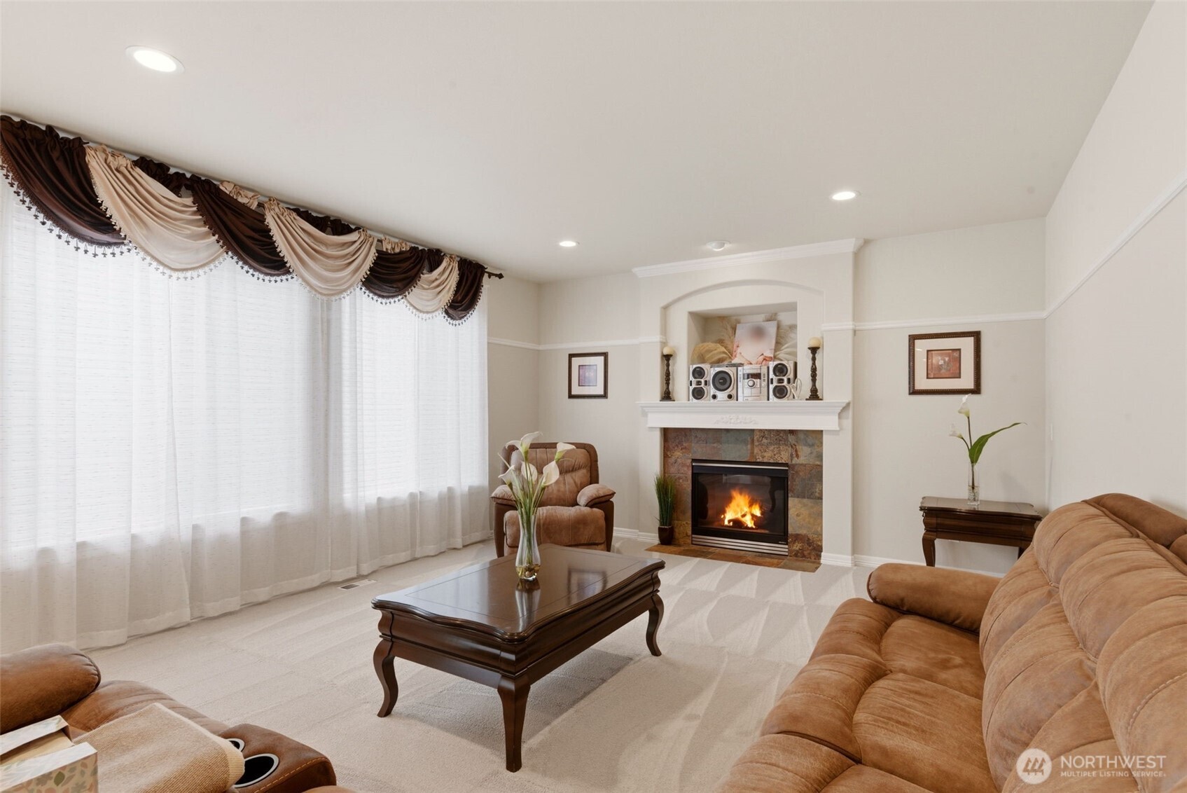
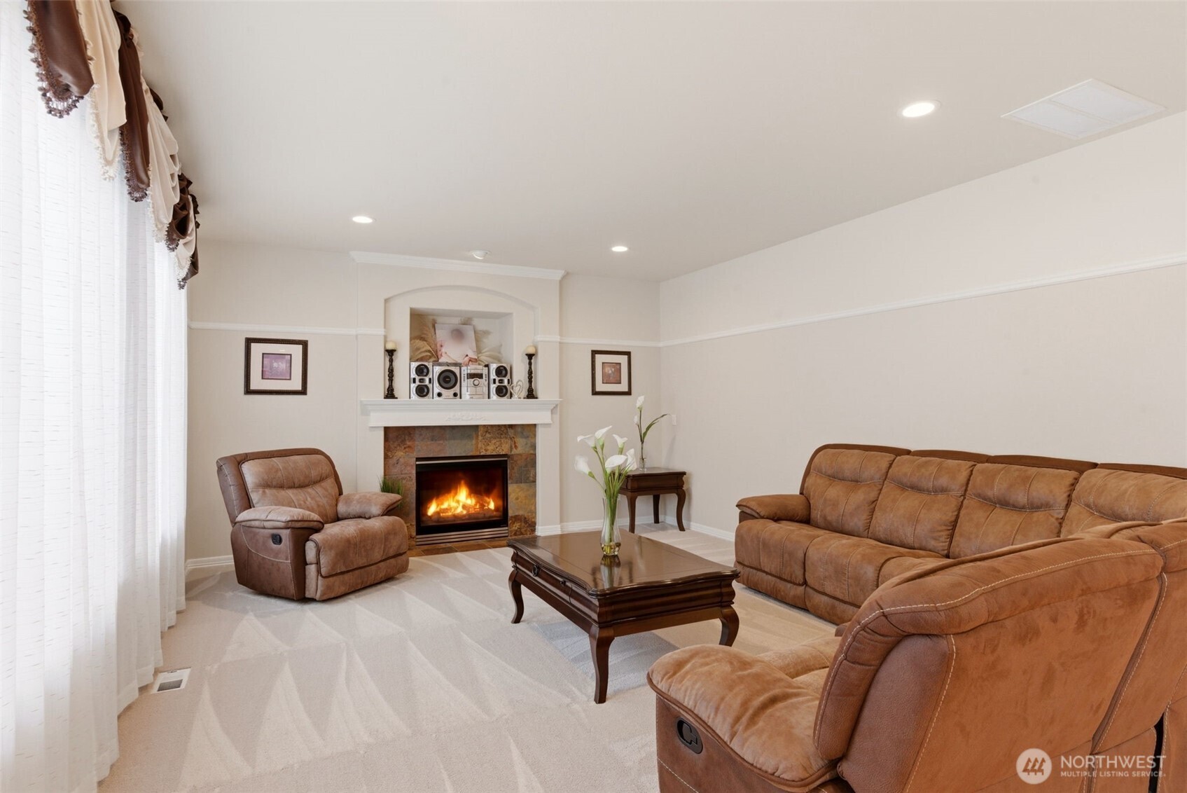
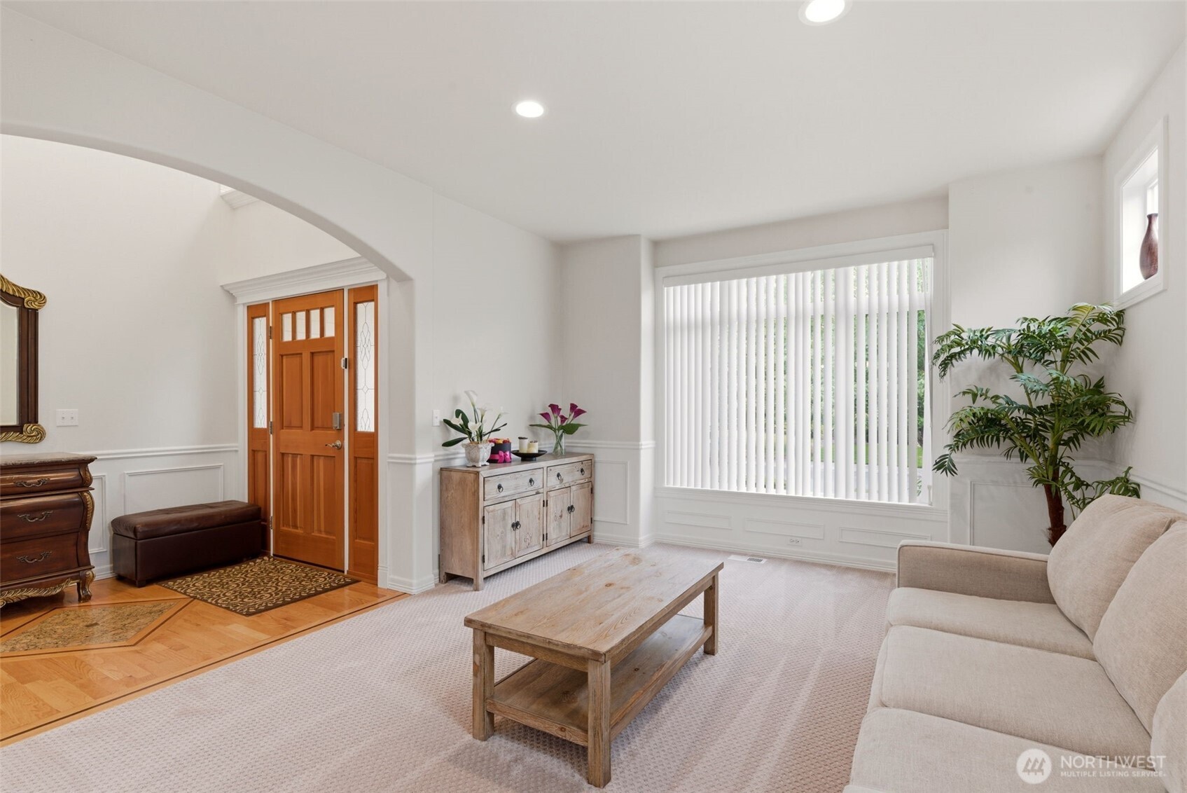
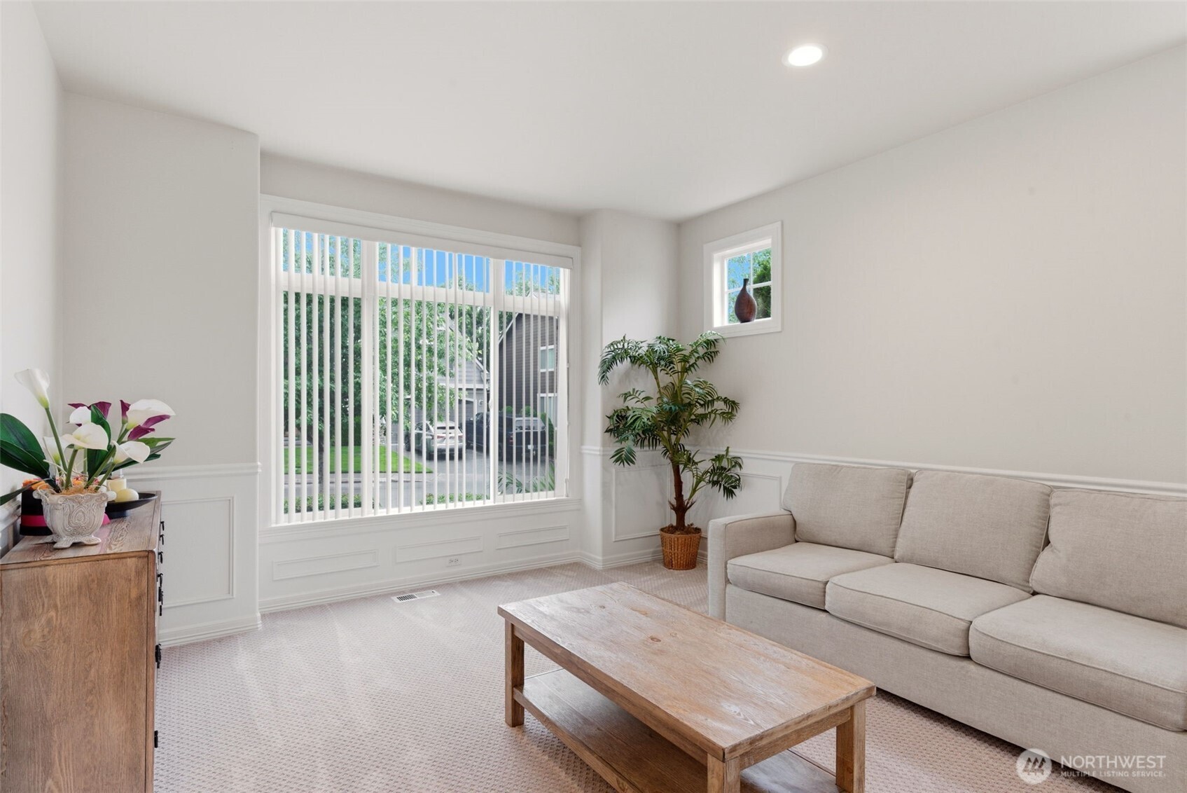
Beautifully maintained Auburn home offering nearly 3,000 sq ft of comfortable living space in a fantastic location! This spacious 4-bedroom, 2.5-bath home features an office plus a large bonus room, providing flexibility for working from home, hobbies, or additional living space. Enjoy hardwood floors, a well-appointed kitchen, vaulted ceilings, and abundant natural light throughout. The large garage offers plenty of storage and parking, while the expansive fully fenced backyard is perfect for entertaining and outdoor enjoyment. Garden enthusiasts will love the dedicated garden space and greenhouse. Major system updates provide peace of mind, including a brand-new water heater, furnace, A/C system, and a new roof. Ideally located near Green River College with easy access to major highways, making commuting a breeze. Enjoy being close to a variety of restaurants, cafes, shopping, and parks, all while living in a quiet, beautiful neighborhood. This home offers the perfect blend of space, comfort, and convenience.
| 3 hours ago | Listing updated with changes from the MLS® | |
| 17 hours ago | Listing first seen on site |
Listing courtesy of Aleksandr Dimov of John L. Scott, Inc

Listing information is provided by Participants of the Northwest MLS. IDX information is provided exclusively for personal, non-commercial use, and may not be used for any purpose other than to identify prospective properties consumers may be interested in purchasing. Information is deemed reliable but not guaranteed. Copyright 2026, Northwest MLS.
All data is obtained from various sources and may not have been verified by the broker or MLS Grid. Supplied open house information is subject to change without notice. All information should be independently reviewed and verified for accuracy. Properties may or may not be listed by the office/agent presenting the information.
Last checked: 2026-05-29 08:35 AM PDT