 Skip to main content
Skip to footer
Skip to main content
Skip to footer

5436 Reklau Road SE, Olympia, WA, 98513
5436 Reklau Road SEOlympia, WA 98513
Listing courtesy of Paul M Clarke of CENTURY 21 North Homes Realty
Due to the health concerns created by Coronavirus we are offering personal 1-1 online video walkthough tours where possible.
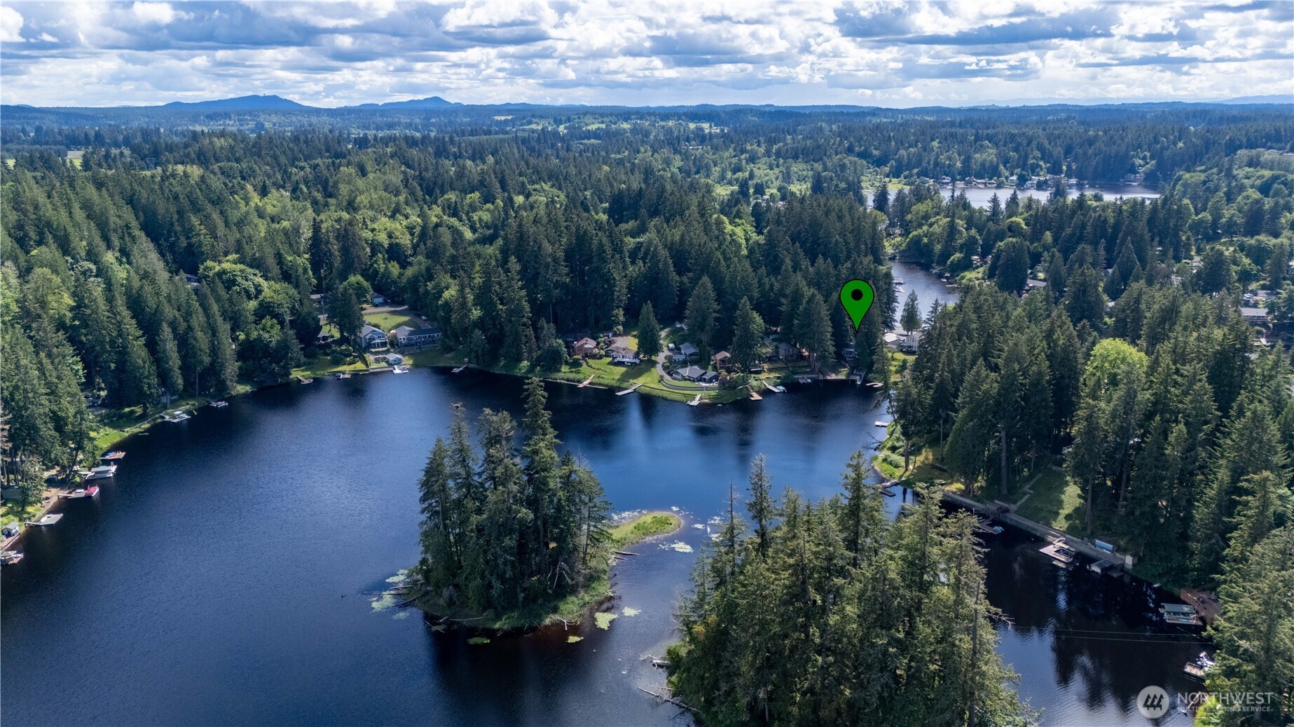
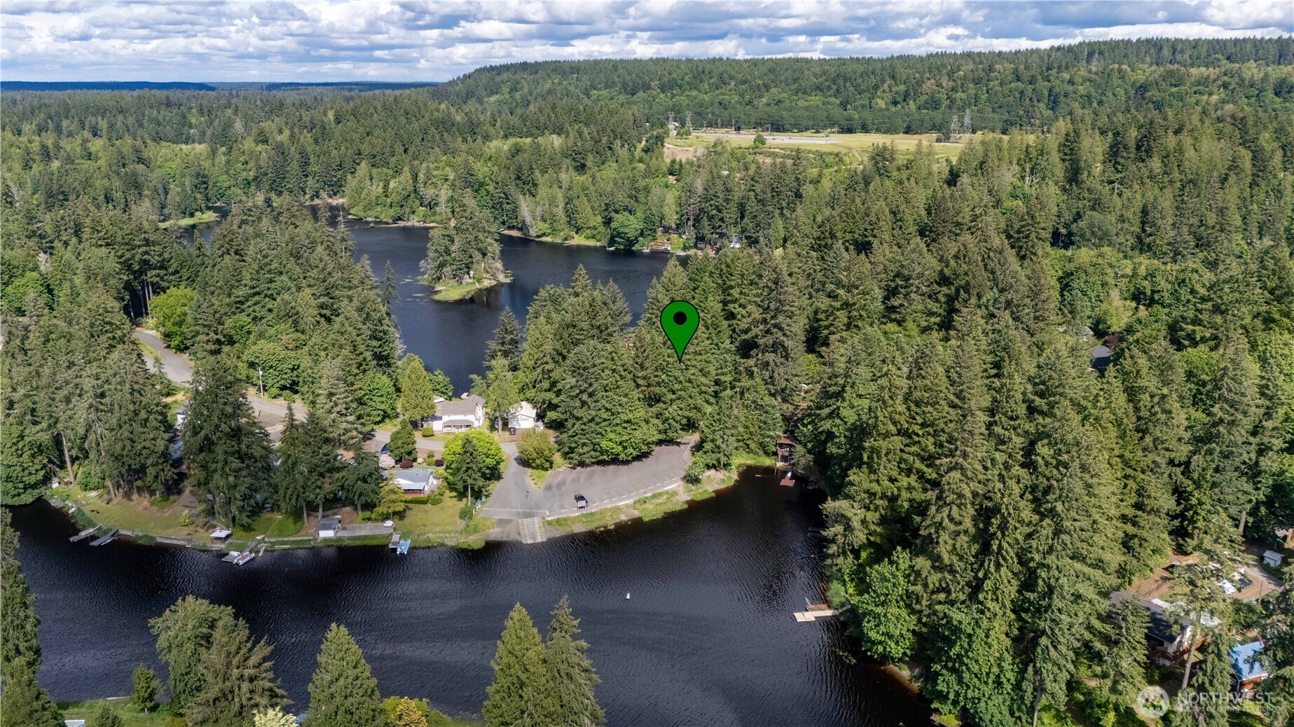
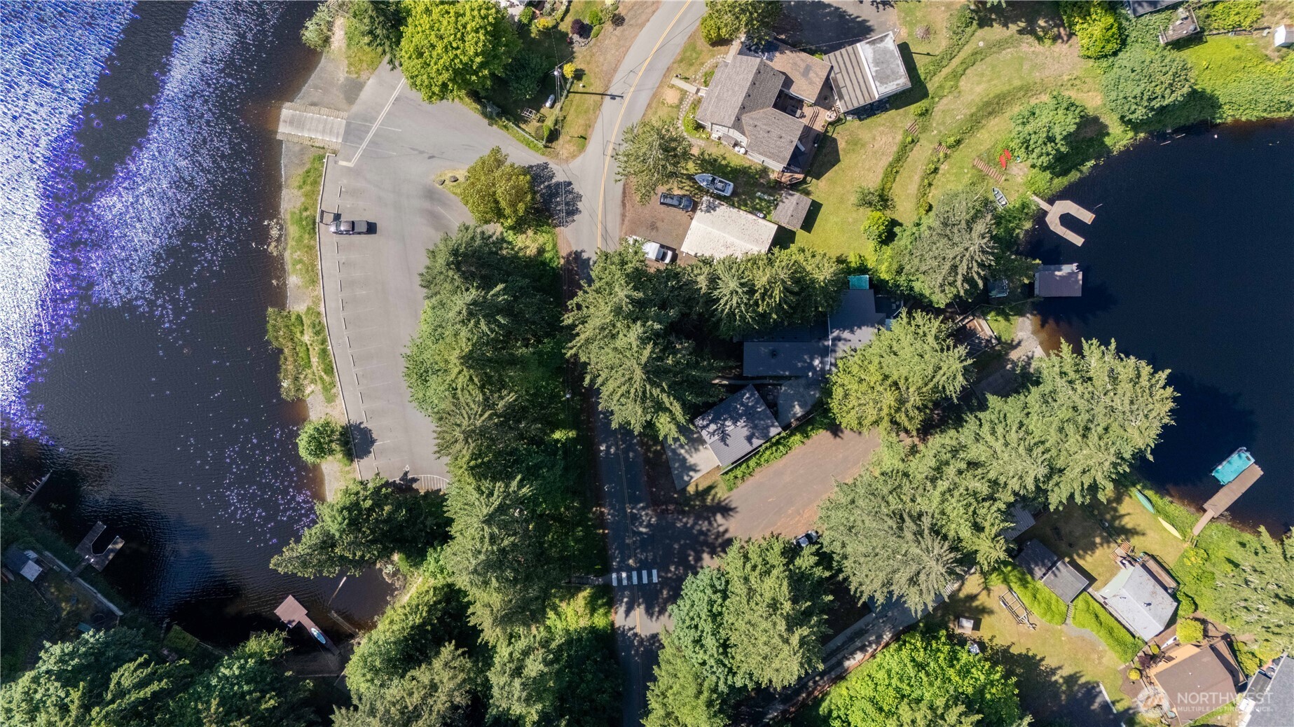
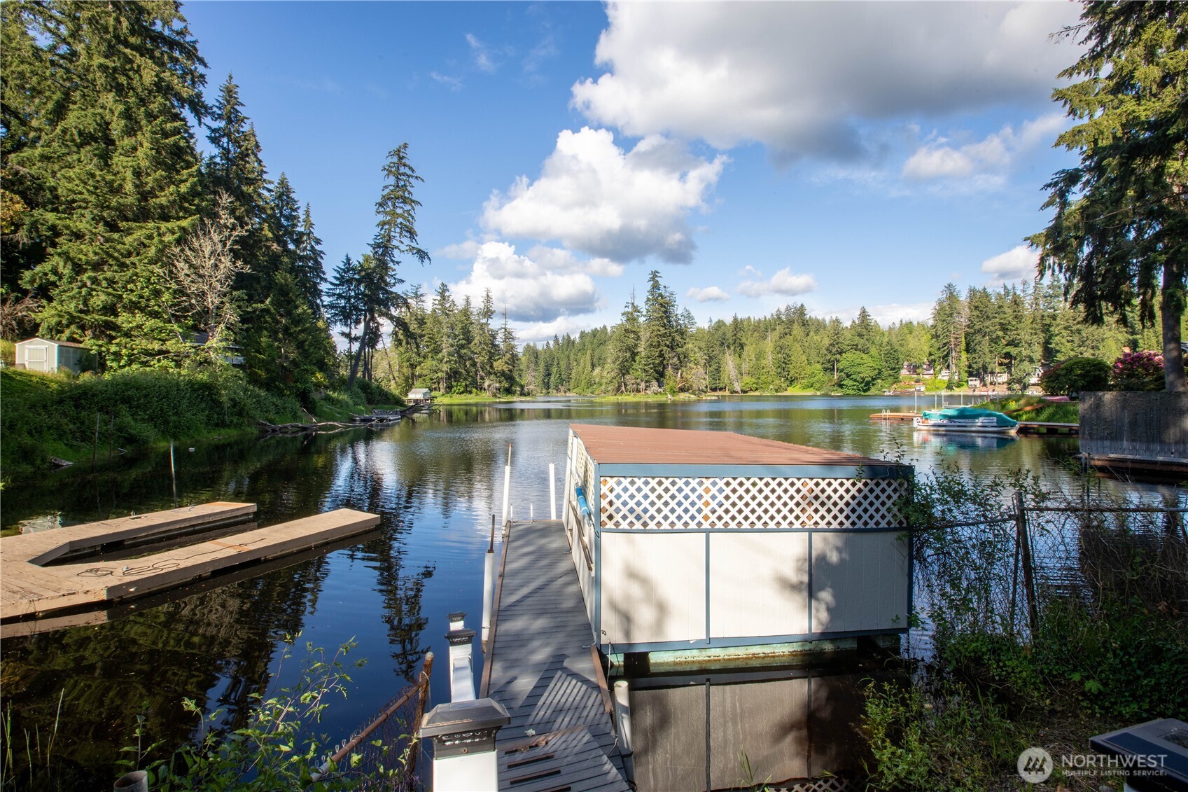
Experience the beauty of true waterfront living on Lake St. Clair, where exceptional lake views and abundant wildlife create a peaceful, unforgettable setting. Watch eagles soar overhead, deer & otters play along the shoreline from the comfort of your own private retreat. This thoughtfully designed home features two spacious primary suites, offering flexibility and comfort for owners and guests alike. The main-level primary suite includes a walk-in closet plus two additional closets, and a full bath featuring a jetted tub and separate shower. Upstairs, the second primary suite offers its own private balcony overlooking the lake, walk-in closet, and a luxurious full bath with a jetted tub perfectly positioned to enjoy the water views. The kitchen has new quartz countertops, reverse osmosis water filtration, and an oversized walk-in pantry. A charming nook area provides the perfect space for a desk, reading corner, or cozy bistro table. The dining area and great room are designed to capture the lakefront scenery, featuring soaring cathedral ceilings, expansive windows, and abundant natural light. Step outside to the partially covered deck. The private dock includes a covered boathouse with power, making lake adventures effortless. You'll love the bonus room with a 3/4 bath located off the garage — ideal as a guest suite, studio, office or nightly rental opportunity. The covered RV space includes full hookups, offering even more flexibility and potential income possibilities.
| 10 hours ago | Listing updated with changes from the MLS® | |
| 10 hours ago | Listing first seen on site |
Listing courtesy of Paul M Clarke of CENTURY 21 North Homes Realty

Listing information is provided by Participants of the Northwest MLS. IDX information is provided exclusively for personal, non-commercial use, and may not be used for any purpose other than to identify prospective properties consumers may be interested in purchasing. Information is deemed reliable but not guaranteed. Copyright 2026, Northwest MLS.
All data is obtained from various sources and may not have been verified by the broker or MLS Grid. Supplied open house information is subject to change without notice. All information should be independently reviewed and verified for accuracy. Properties may or may not be listed by the office/agent presenting the information.
Last checked: 2026-05-30 02:08 AM PDT