 Skip to main content
Skip to footer
Skip to main content
Skip to footer

272 Trout Lakes Road, Castle Rock, WA, 98611
272 Trout Lakes RoadCastle Rock, WA 98611
Listing courtesy of Savannah A. Parker of Abbey Realty Inc
Due to the health concerns created by Coronavirus we are offering personal 1-1 online video walkthough tours where possible.
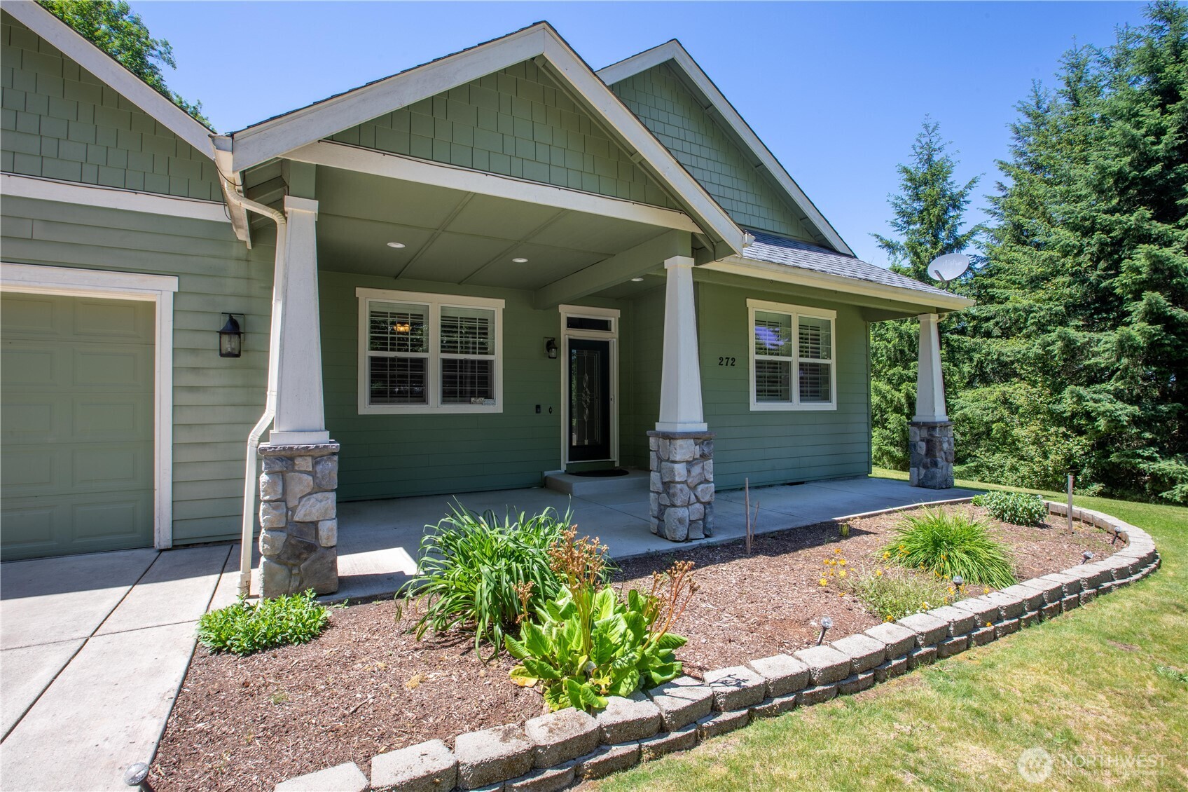
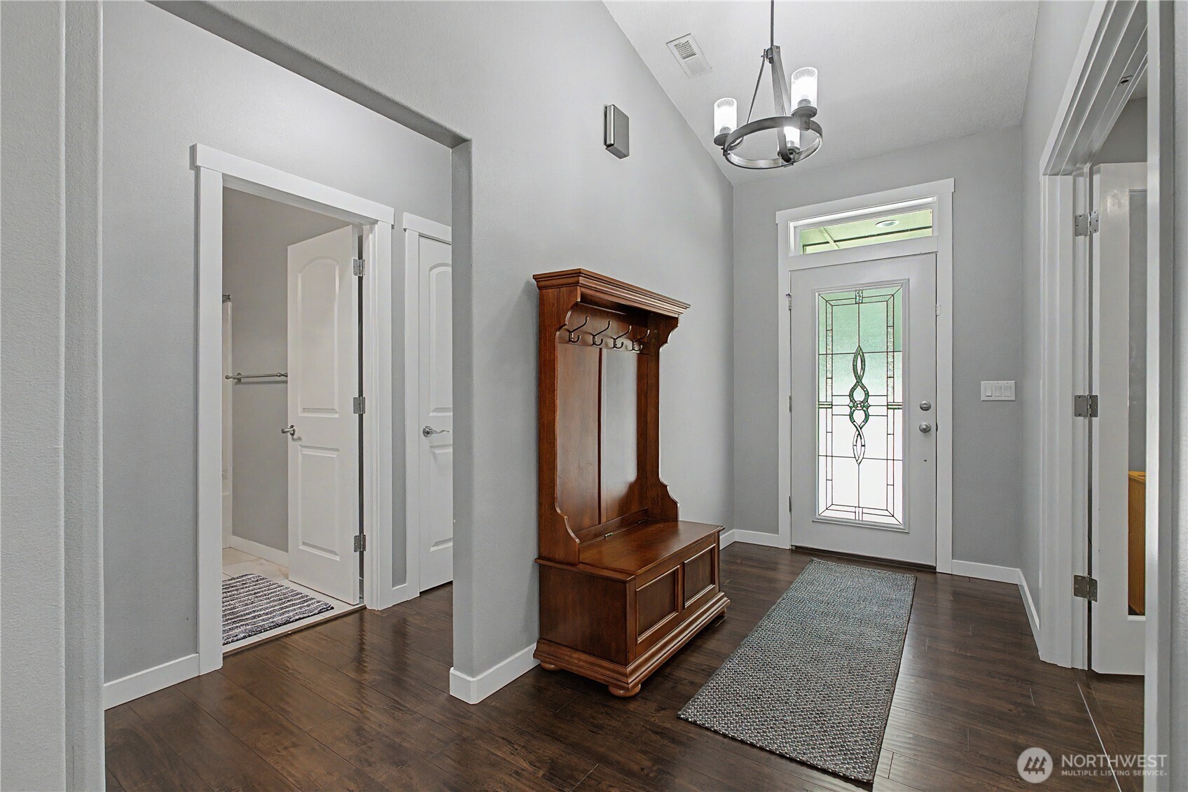
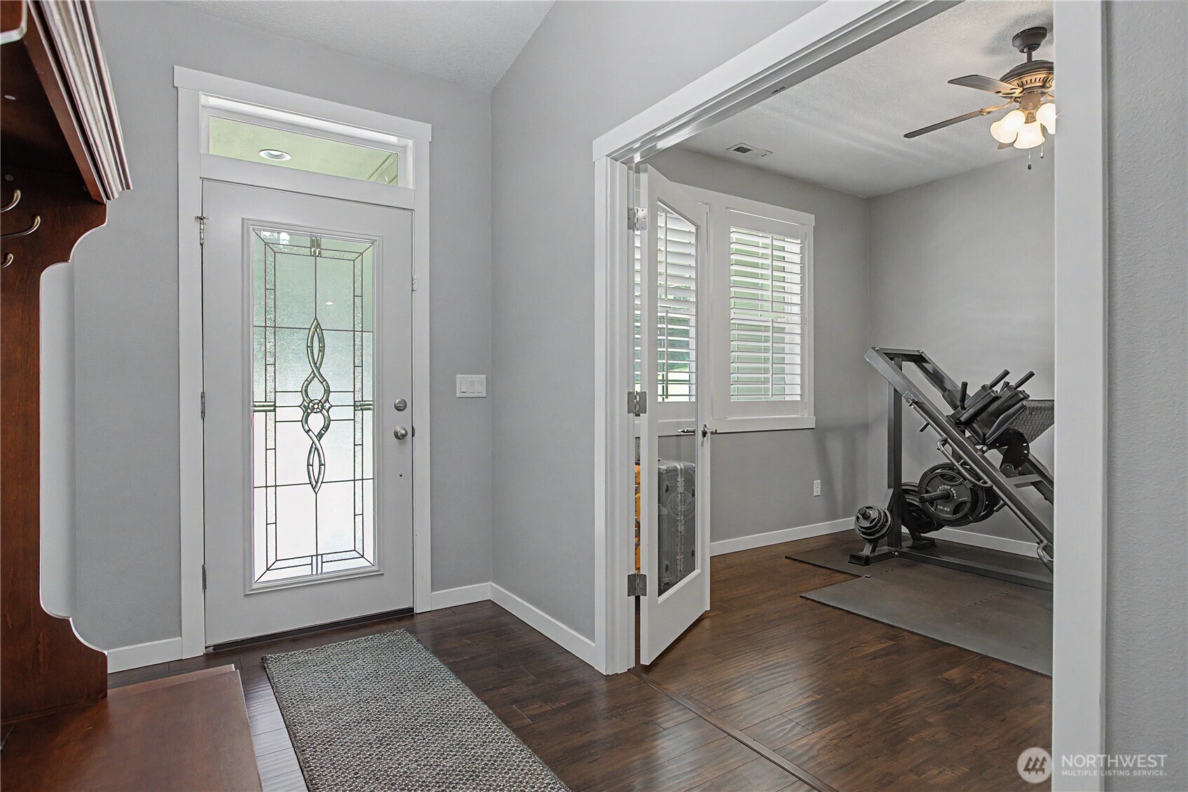
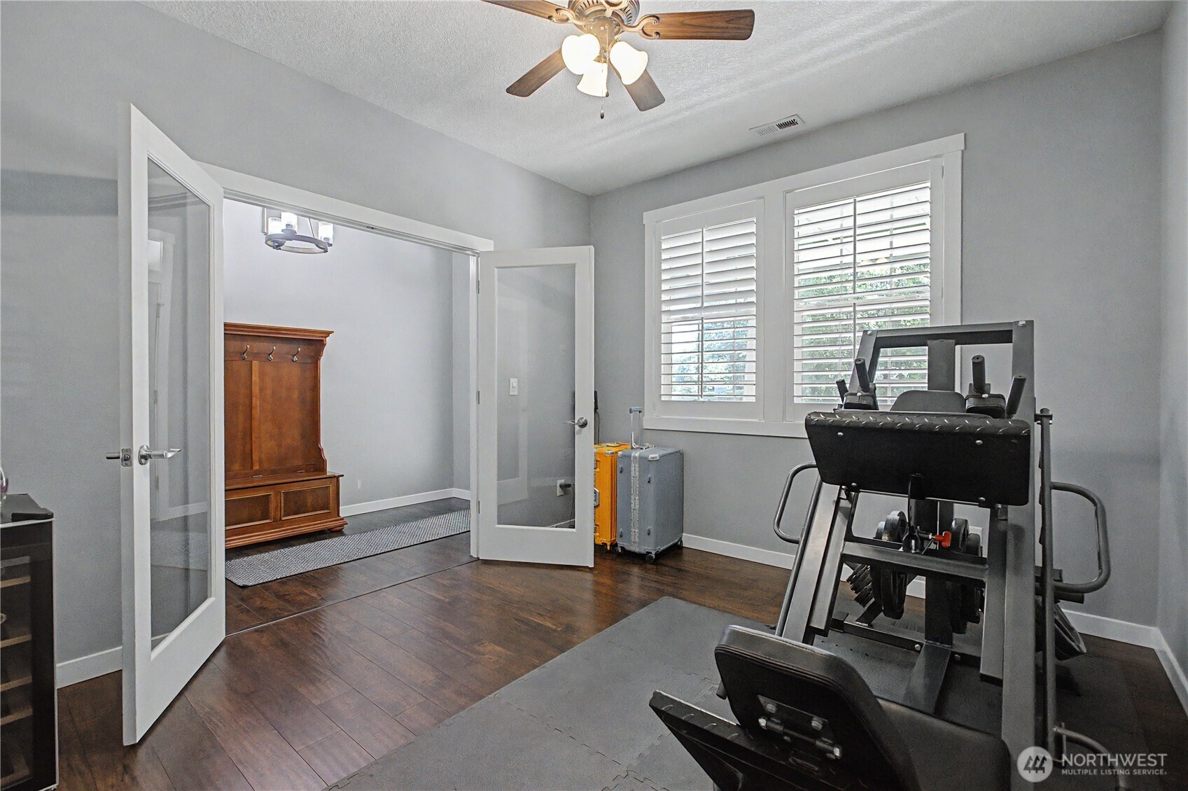
Custom Craftsman home on 5 private acres! What's not to love? Comfortable open floor plan features a separate den/office with French doors and custom shutters throughout the home. Main living area has vaulted ceilings with ceiling fan, cozy wood stove for those chilly days, and is right off the fabulous kitchen with SS appliances, quartz counters, large island with eating space, farm sink and oodles of cabinets and separate dining room for more formal entertaining. Main ensuite is spacious with large windows and roomy walk-in closet. Luxurious 5 pc bath features a clawfoot tub, separate spa like shower, more quartz counters, and tile floors. Second master bedroom with its own ensuite perfect for guests. There is a third spacious bedroom and another full guest bath. Backyard is an oasis with 11' x 21' covered patio, 12' x 29' deck, and fire pit, an entertainer's dream! Fully fenced backyard is perfect for the gardener and has an 8 x 12 shed. Already wired for generator for your convenience. Property features a pond and woods for privacy. Beautiful setting for a beautiful home.
| 9 hours ago | Listing updated with changes from the MLS® | |
| 10 hours ago | Listing first seen on site |
Listing courtesy of Savannah A. Parker of Abbey Realty Inc

Listing information is provided by Participants of the Northwest MLS. IDX information is provided exclusively for personal, non-commercial use, and may not be used for any purpose other than to identify prospective properties consumers may be interested in purchasing. Information is deemed reliable but not guaranteed. Copyright 2026, Northwest MLS.
All data is obtained from various sources and may not have been verified by the broker or MLS Grid. Supplied open house information is subject to change without notice. All information should be independently reviewed and verified for accuracy. Properties may or may not be listed by the office/agent presenting the information.
Last checked: 2026-05-30 02:08 AM PDT