 Skip to main content
Skip to footer
Skip to main content
Skip to footer

27830 121st Place SE, Kent, WA, 98030
27830 121st Place SEKent, WA 98030
Listing courtesy of Tan Pham of COMPASS
Due to the health concerns created by Coronavirus we are offering personal 1-1 online video walkthough tours where possible.
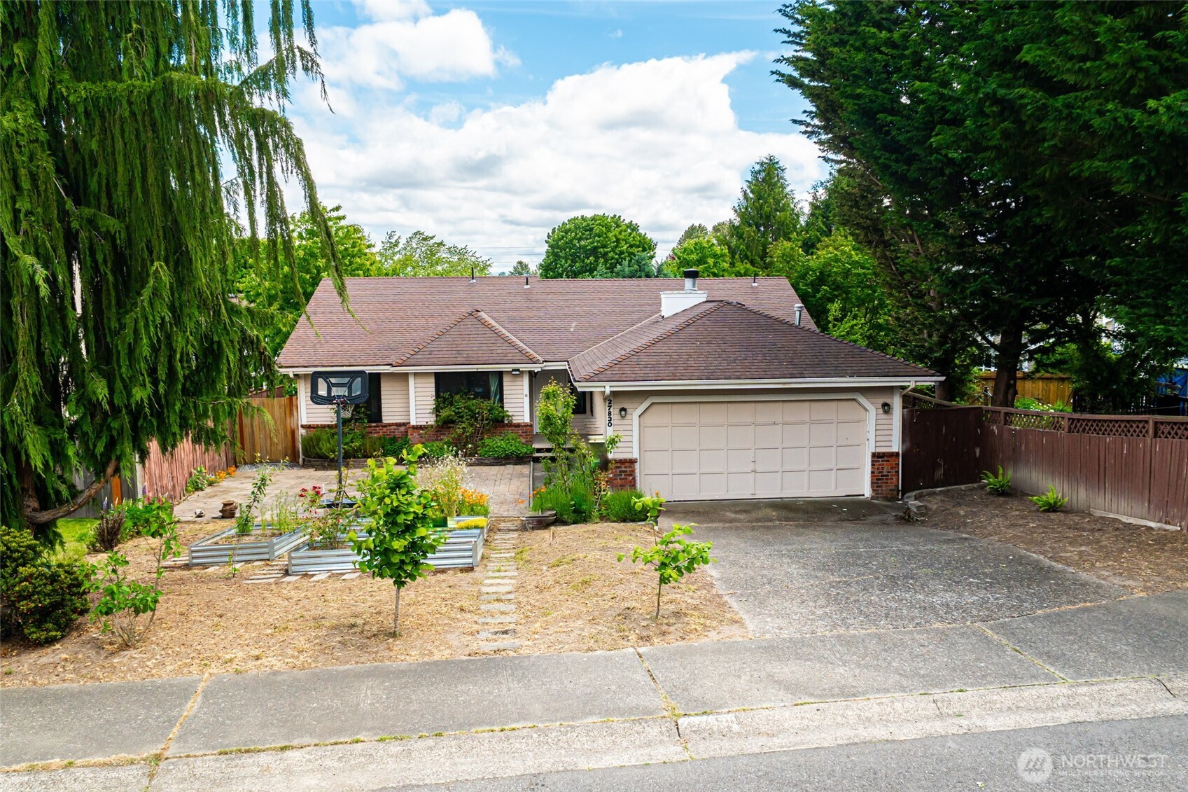
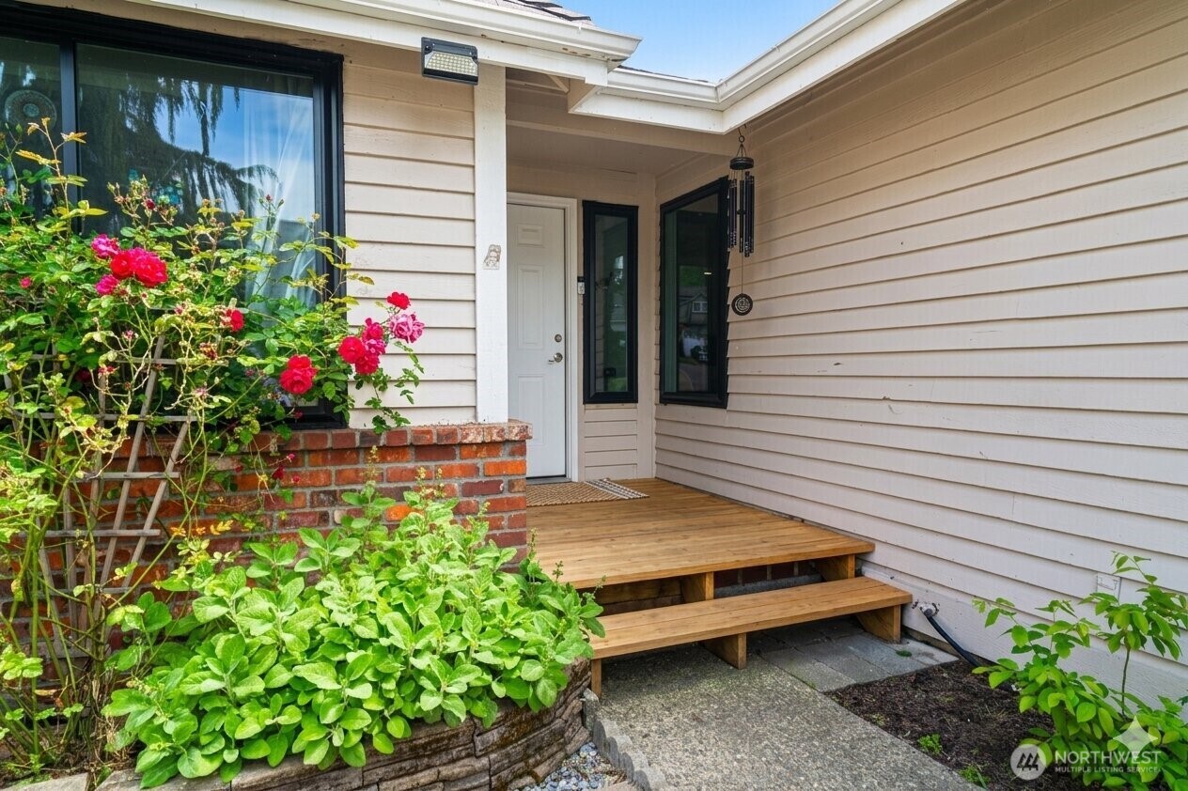
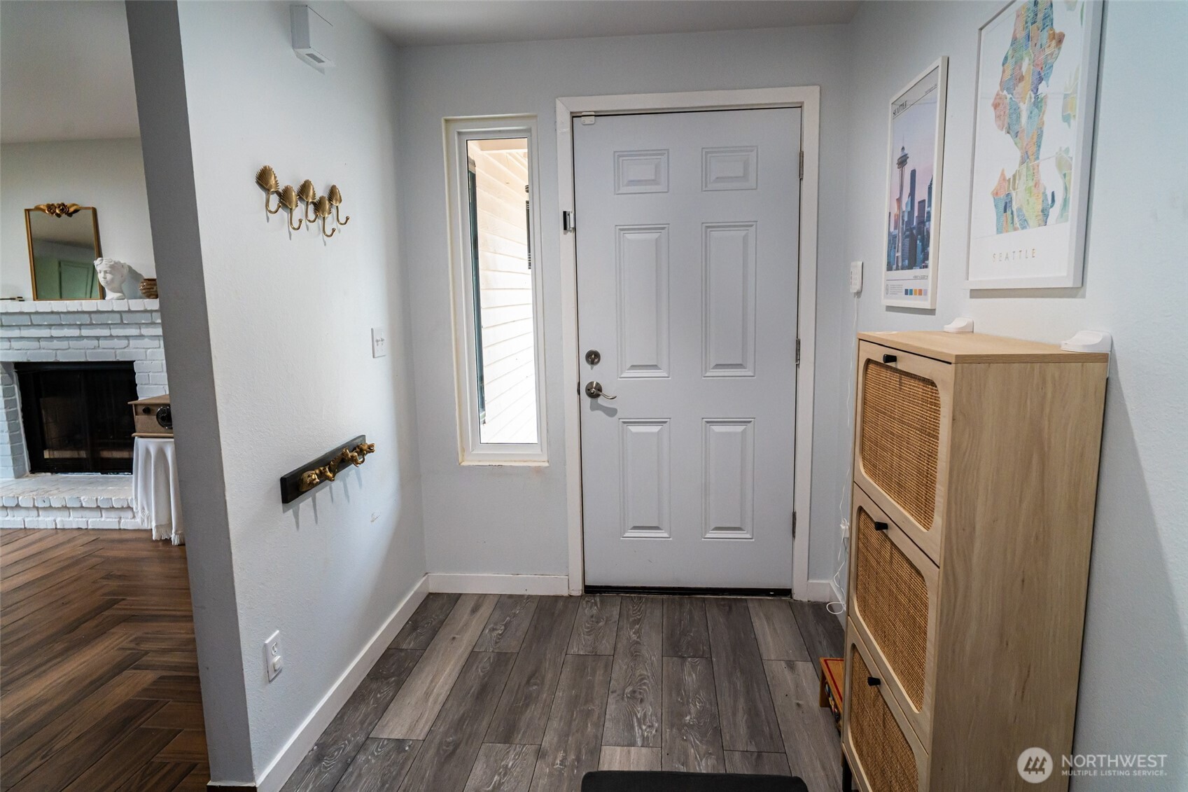
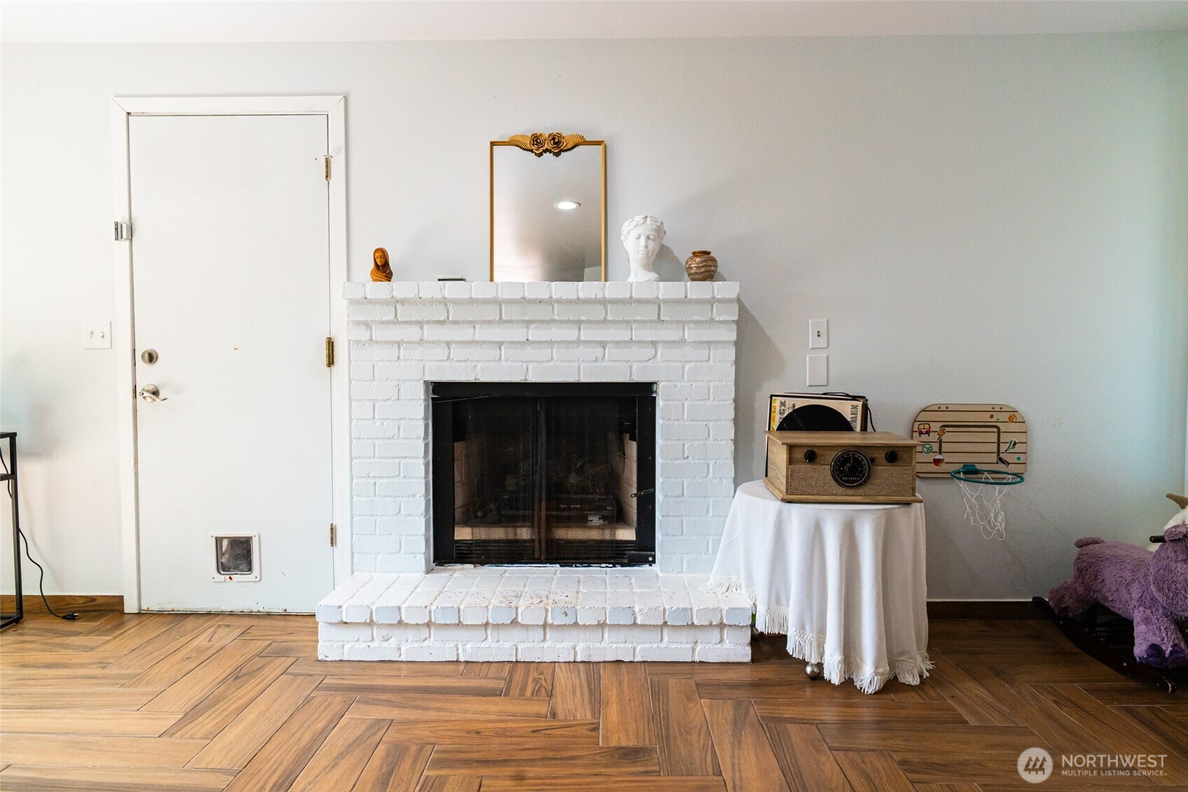
This Kent rambler is a total vibe; beautifully refreshed and ready to impress. Step inside to an open-concept layout that feels spacious, inviting, and made for everyday living and entertaining. Natural light pours into the home, highlighting the beautiful wood floors, freshly painted cabinetry, warm wood countertops, and clean modern feel throughout. The kitchen flows seamlessly into the cozy family room with a charming wood-burning fireplace, creating the perfect space to gather, relax, or host friends. Outside, enjoy a fully fenced backyard and oversized deck patio with plenty of room for BBQs, summer nights, and peaceful mornings. Located in an incredibly convenient pocket of Kent near Green River College, Trader Joe’s, LA Fitness, grocery stores, restaurants, shopping, and major commuter routes, this home delivers the perfect mix of comfort, functionality, and lifestyle. Bonus features: central A/C, great neighborhood feel, move-in ready condition, and a location that makes daily life easy. Come feel it in person… this one’s special.
| 12 hours ago | Listing updated with changes from the MLS® | |
| 15 hours ago | Listing first seen on site |
Listing courtesy of Tan Pham of COMPASS

Listing information is provided by Participants of the Northwest MLS. IDX information is provided exclusively for personal, non-commercial use, and may not be used for any purpose other than to identify prospective properties consumers may be interested in purchasing. Information is deemed reliable but not guaranteed. Copyright 2026, Northwest MLS.
All data is obtained from various sources and may not have been verified by the broker or MLS Grid. Supplied open house information is subject to change without notice. All information should be independently reviewed and verified for accuracy. Properties may or may not be listed by the office/agent presenting the information.
Last checked: 2026-05-30 02:08 AM PDT