 Skip to main content
Skip to footer
Skip to main content
Skip to footer

21013 SE 80th Street, Issaquah, WA, 98027
21013 SE 80th StreetIssaquah, WA 98027
Listing courtesy of Ryan Tuttle of John L. Scott HWP
Due to the health concerns created by Coronavirus we are offering personal 1-1 online video walkthough tours where possible.
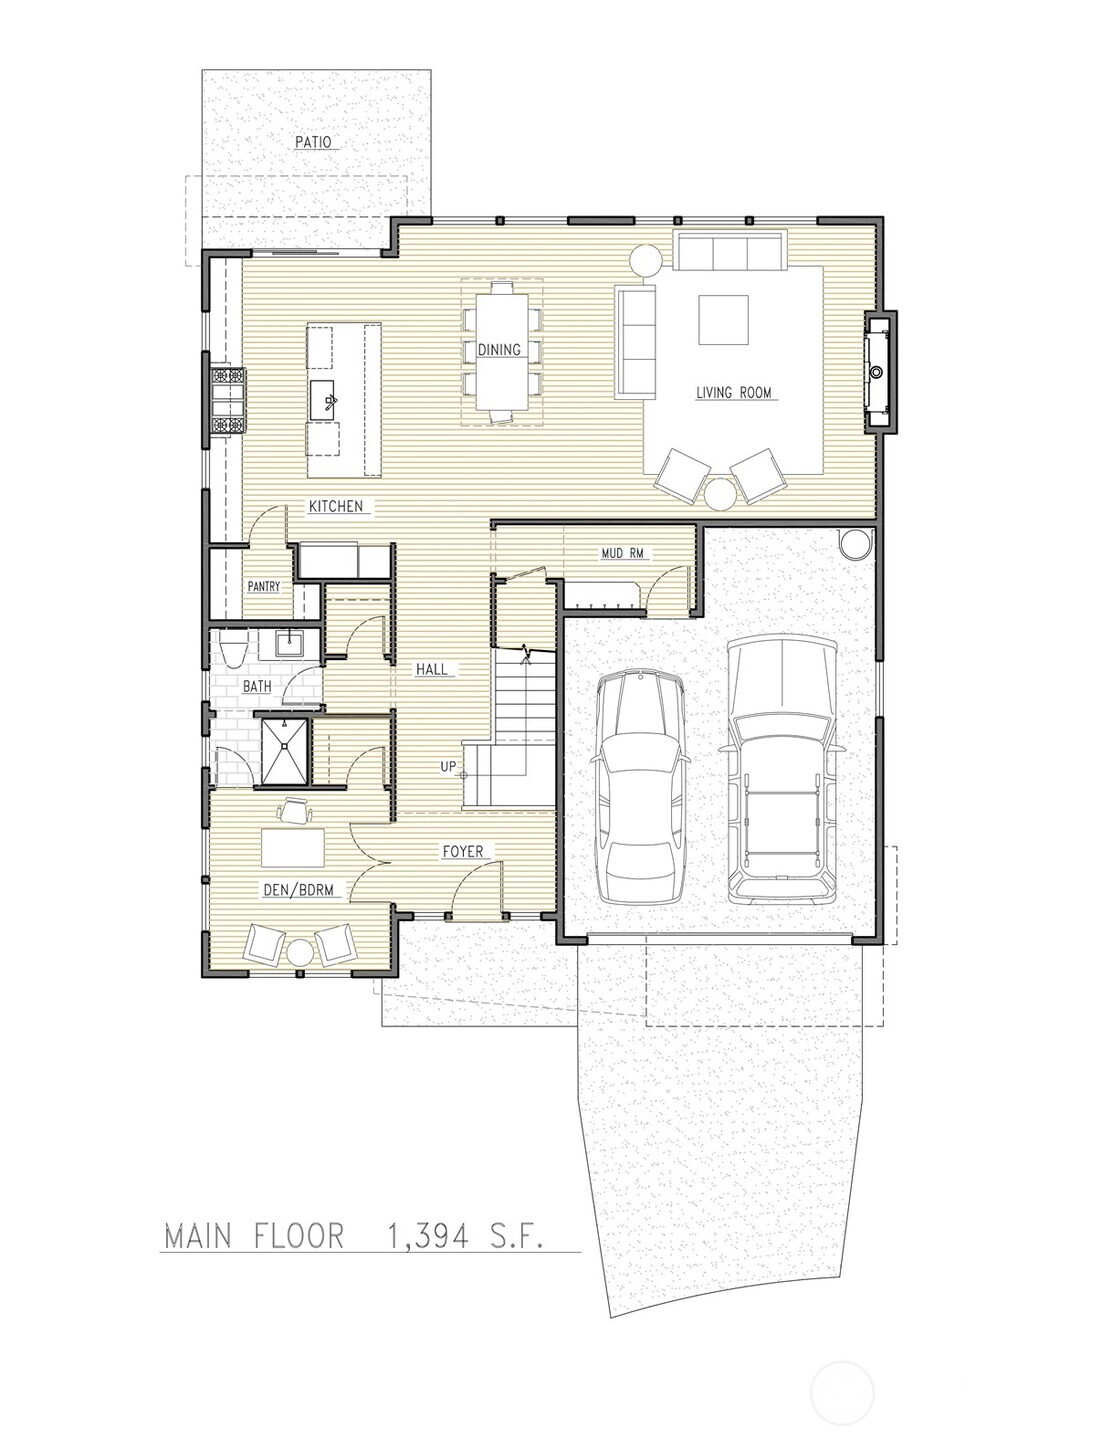
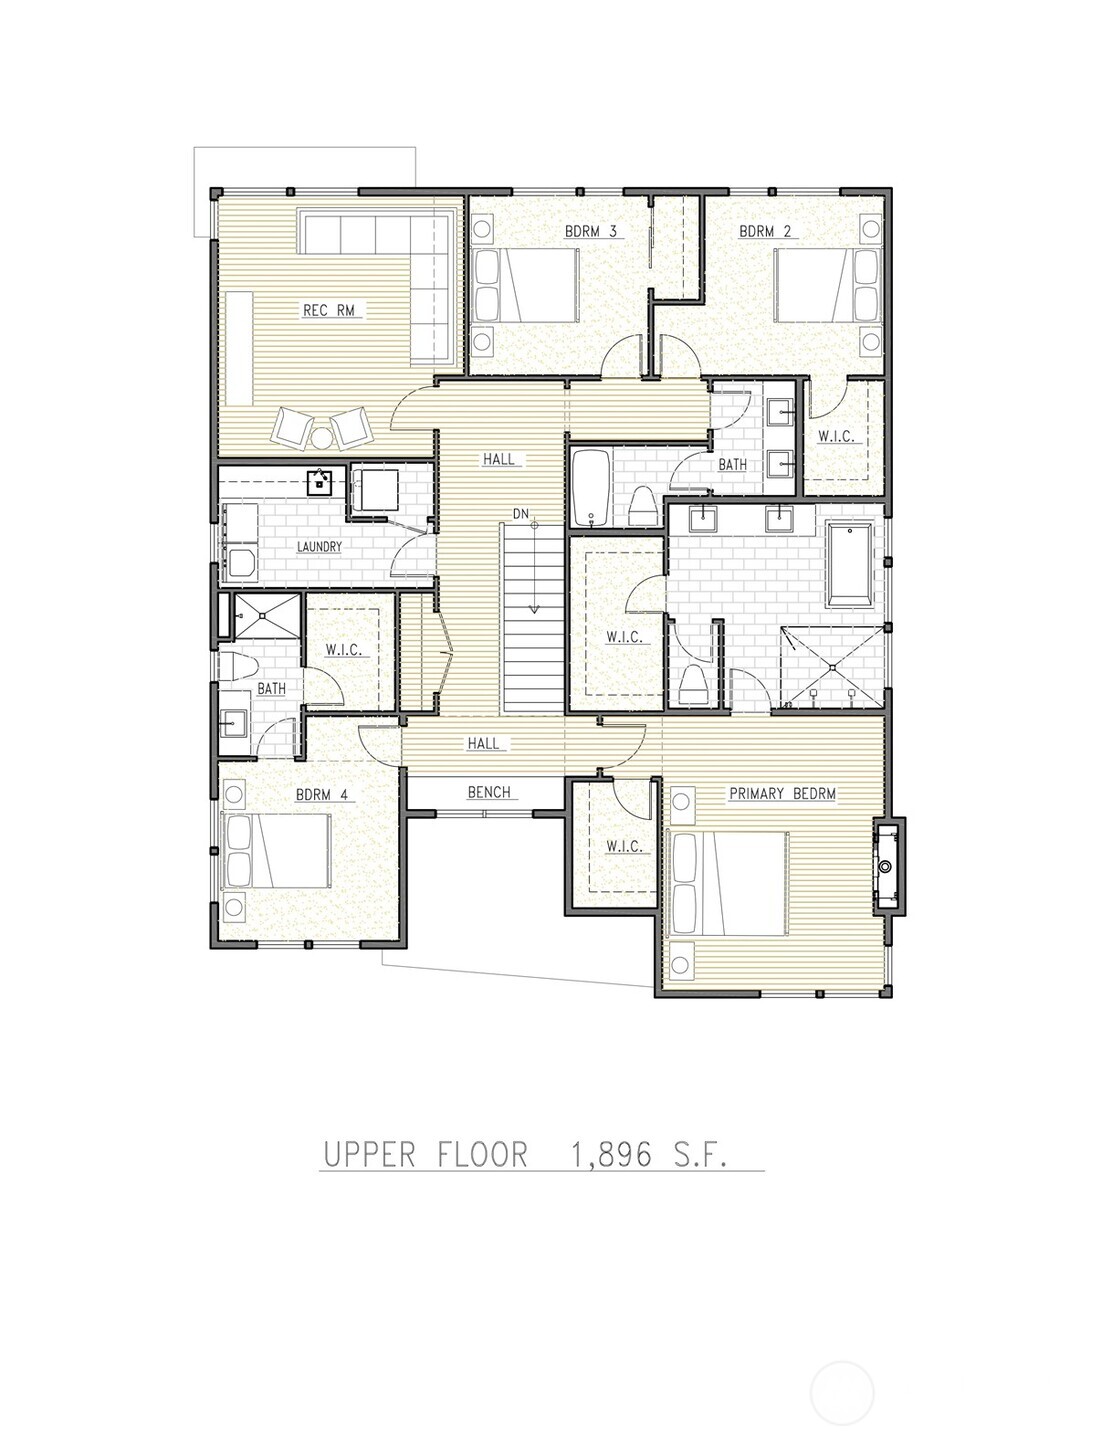
Pre Sale Release in Steve Burnstead Constructions Newest Luxury Offering, Tibbetts Crossing. A stunning community of 20 custom NW contemporary homes on 21 acres with Tibbetts Creek serenely running through. The Carey Plan on lot 3 is a wide open 3,290 Custom Designed Residence scheduled for completion Mid September. Main floor flooded with natural light through Floor to Ceiling window walls and 10 Foot Ceilings. Main floor home office can also be utilized as a 5th bedroom and adjacent to 3/4 bath with mud-set shower. Open Concept Great Room with dedicated dining space open to rear patio. Chef’s kitchen with custom cabinets and premium Wolf/Sub-Zero/Cove appliance package. High tech wiring, installed solar panels, EV Charging station, Designer Curated fixtures and finishes throughout. Primary Suite with Spa like bath one of 4 upper bedrooms. Spacious Rec-Room and Well Appointed Utlility Room. A+ Location, Schools, Quality, Design by a name that you can trust and minutes away from everything. Act now and secure the opportunity to work hand in hand with our design team to make custom selections.
| 21 hours ago | Listing updated with changes from the MLS® | |
| yesterday | Listing first seen on site |
Listing courtesy of Ryan Tuttle of John L. Scott HWP

Listing information is provided by Participants of the Northwest MLS. IDX information is provided exclusively for personal, non-commercial use, and may not be used for any purpose other than to identify prospective properties consumers may be interested in purchasing. Information is deemed reliable but not guaranteed. Copyright 2026, Northwest MLS.
All data is obtained from various sources and may not have been verified by the broker or MLS Grid. Supplied open house information is subject to change without notice. All information should be independently reviewed and verified for accuracy. Properties may or may not be listed by the office/agent presenting the information.
Last checked: 2026-05-30 02:08 AM PDT