 Skip to main content
Skip to footer
Skip to main content
Skip to footer

6121 Hazel Avenue SE E, Auburn, WA, 98092
Capri6121 Hazel Avenue SE EAuburn, WA 98092
Listing courtesy of Tim Manchik of Best Choice Realty LLC
Due to the health concerns created by Coronavirus we are offering personal 1-1 online video walkthough tours where possible.
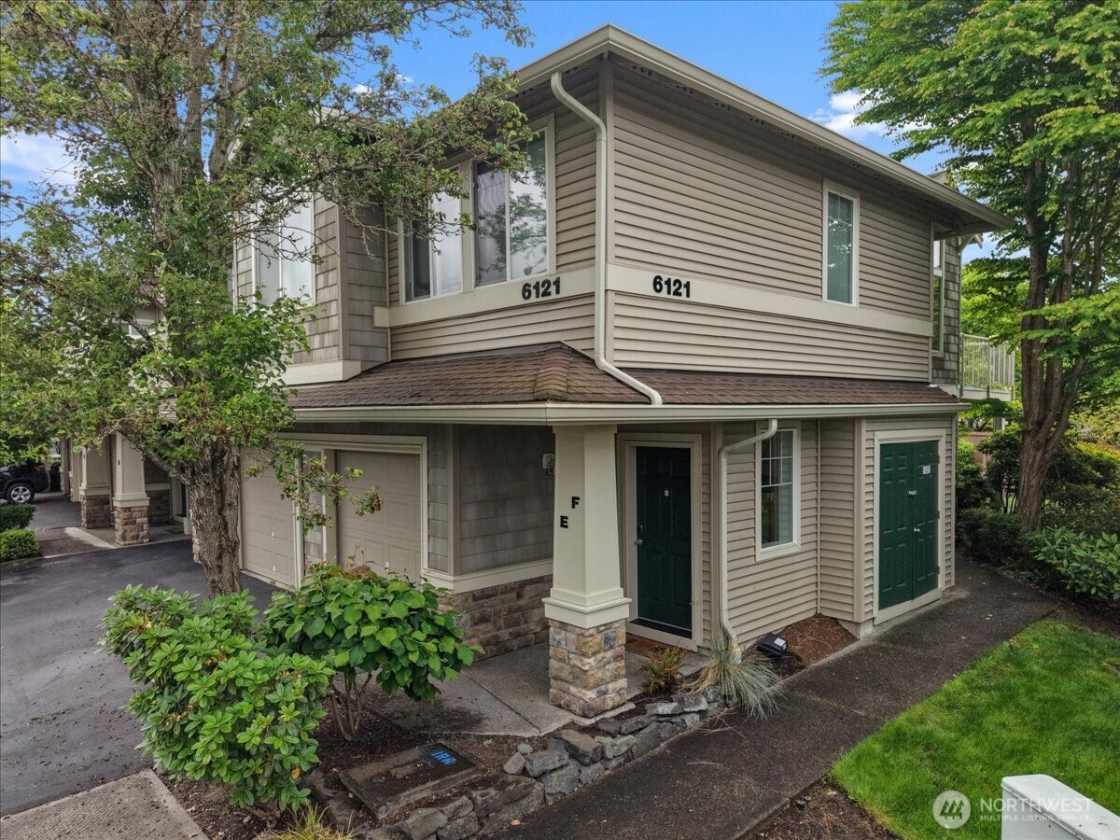
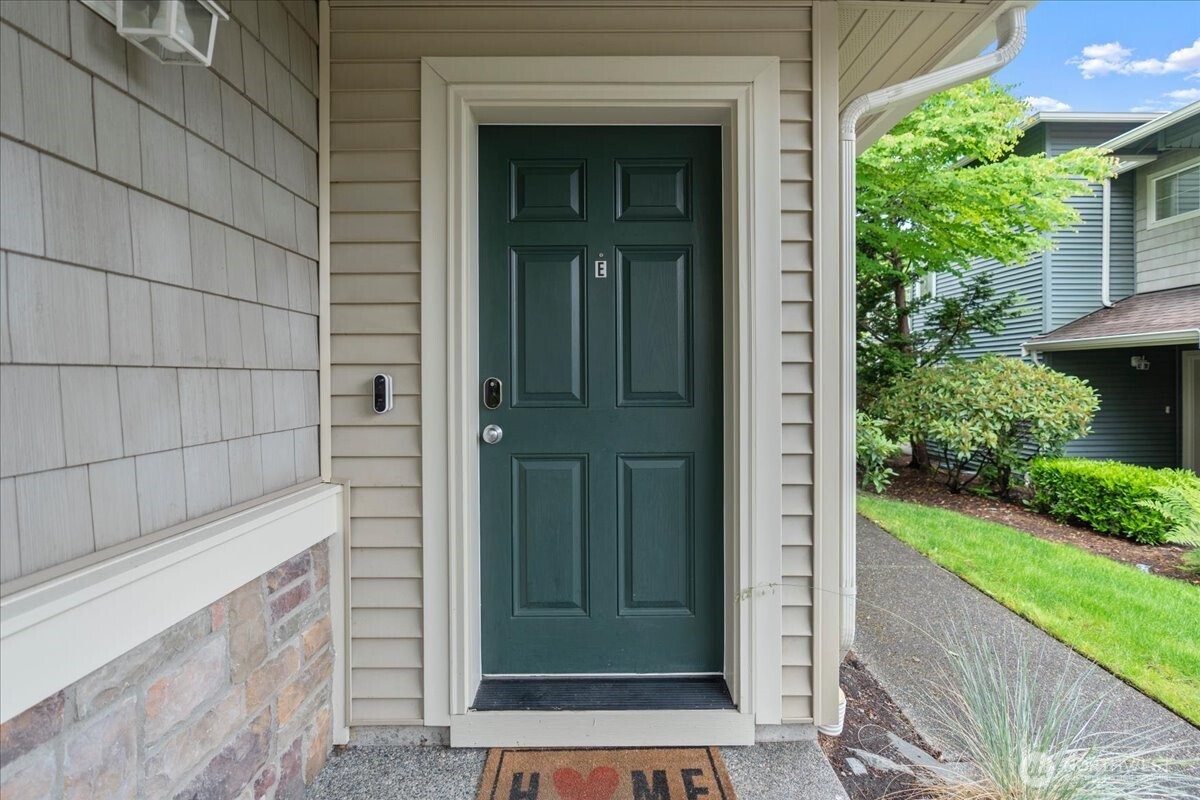
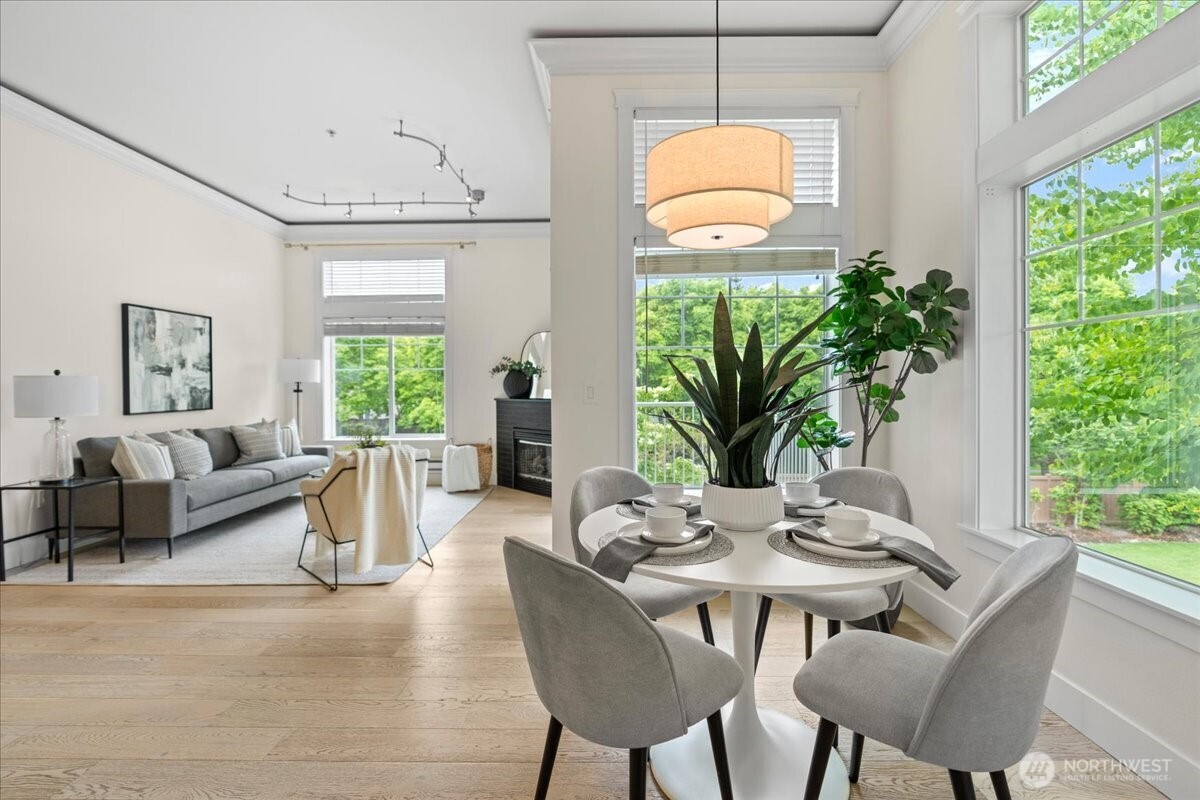
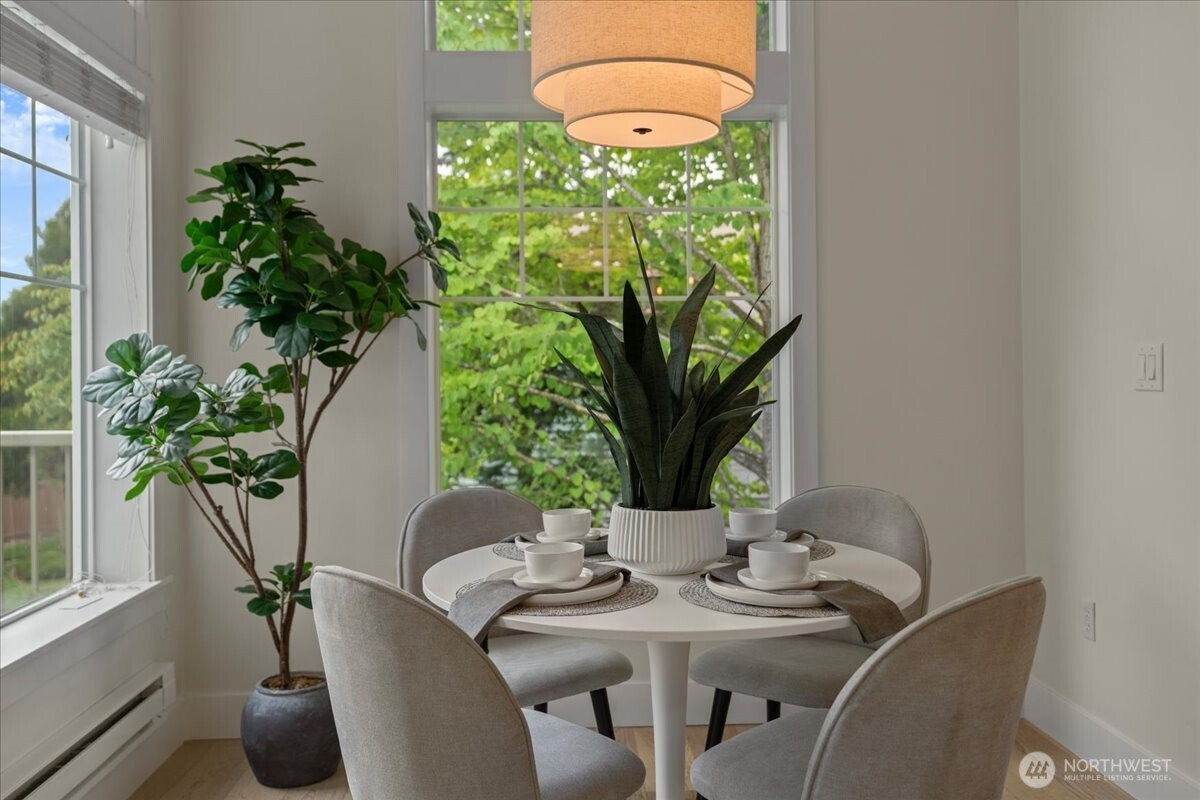
This beautifully updated top-floor end-unit condo offers comfort, style, and stunning sunset views. Featuring 2 bedrooms, 2 bathrooms, and 1,148 square feet of light-filled living space, this home has been refreshed with new flooring, fresh interior paint, updated slab countertops, stylish backsplash accents, and new tile flooring for a modern, move-in ready feel. Heated tile flooring in the entry and both bathrooms adds an extra touch of everyday comfort, while custom crown moulding with built-in accent lighting brings a unique upscale feel throughout the home. Soaring ceilings and abundant natural light create an open, airy atmosphere throughout the home, while the spacious living area features a cozy fireplace, dining space, and seamless access to the private balcony where you’ll enjoy western-facing sunset and territorial views. The kitchen updates add a fresh modern touch, making the space both functional and inviting. The spacious primary suite includes a walk-in closet and 5-piece bath, while the attached garage offers direct access to the unit for added convenience. As a top-floor end unit, this home offers a quiet setting with added separation from neighboring units. Located in the Lakeland Hills community near parks, trails, sports courts, shopping, dining, and Lakeland Town Center, with convenient access to schools, commuting routes, and everyday amenities.
| 5 hours ago | Listing updated with changes from the MLS® | |
| 9 hours ago | Listing first seen on site |
Listing courtesy of Tim Manchik of Best Choice Realty LLC

Listing information is provided by Participants of the Northwest MLS. IDX information is provided exclusively for personal, non-commercial use, and may not be used for any purpose other than to identify prospective properties consumers may be interested in purchasing. Information is deemed reliable but not guaranteed. Copyright 2026, Northwest MLS.
All data is obtained from various sources and may not have been verified by the broker or MLS Grid. Supplied open house information is subject to change without notice. All information should be independently reviewed and verified for accuracy. Properties may or may not be listed by the office/agent presenting the information.
Last checked: 2026-05-28 09:39 AM PDT
Did you know? You can invite friends and family to your search. They can join your search, rate and discuss listings with you.