 Skip to main content
Skip to footer
Skip to main content
Skip to footer

5228 S 279th Street, Auburn, WA, 98001
5228 S 279th StreetAuburn, WA 98001
Listing courtesy of Virginia Calvin of Windermere R E Mount Baker
Due to the health concerns created by Coronavirus we are offering personal 1-1 online video walkthough tours where possible.
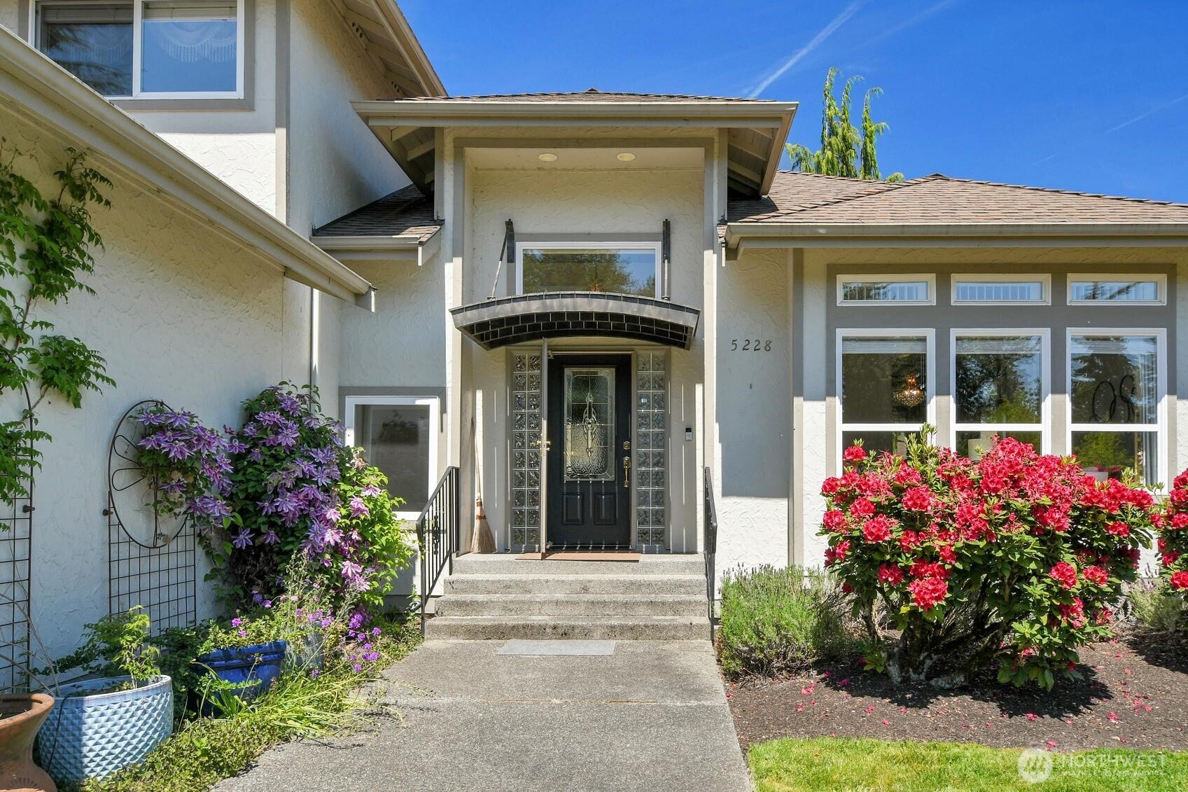
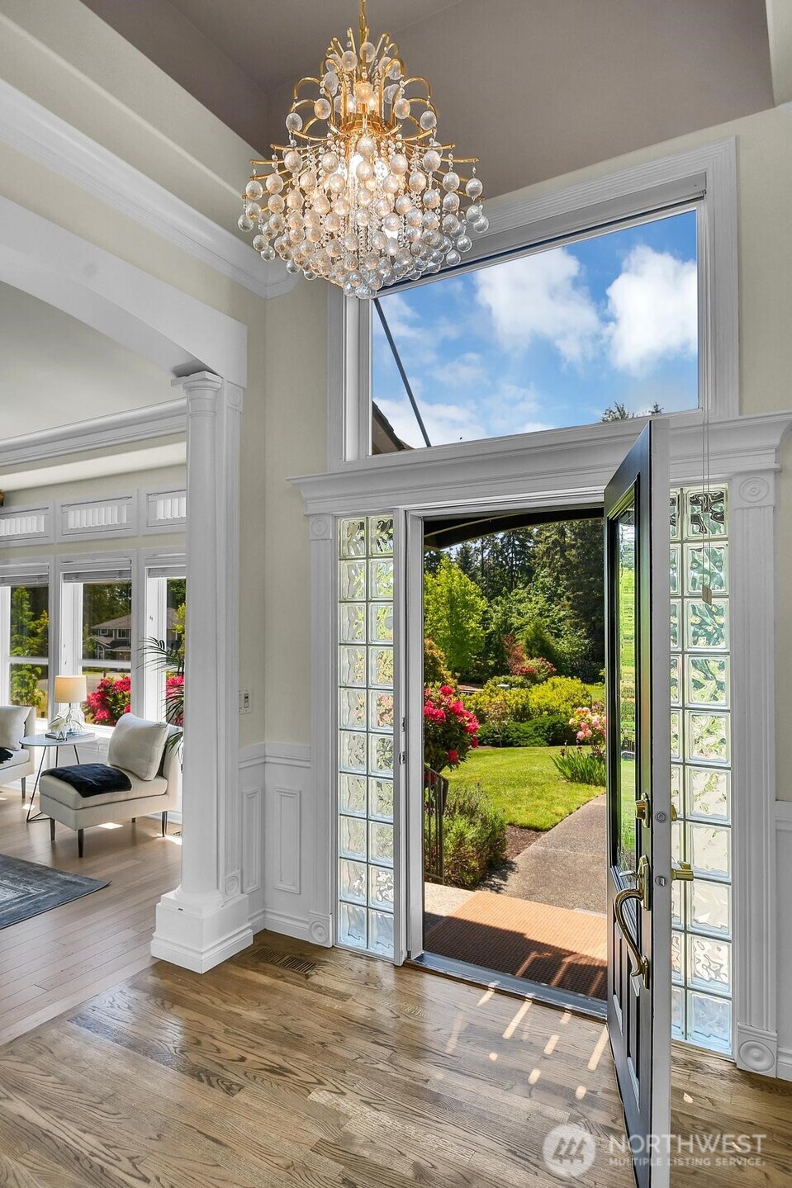
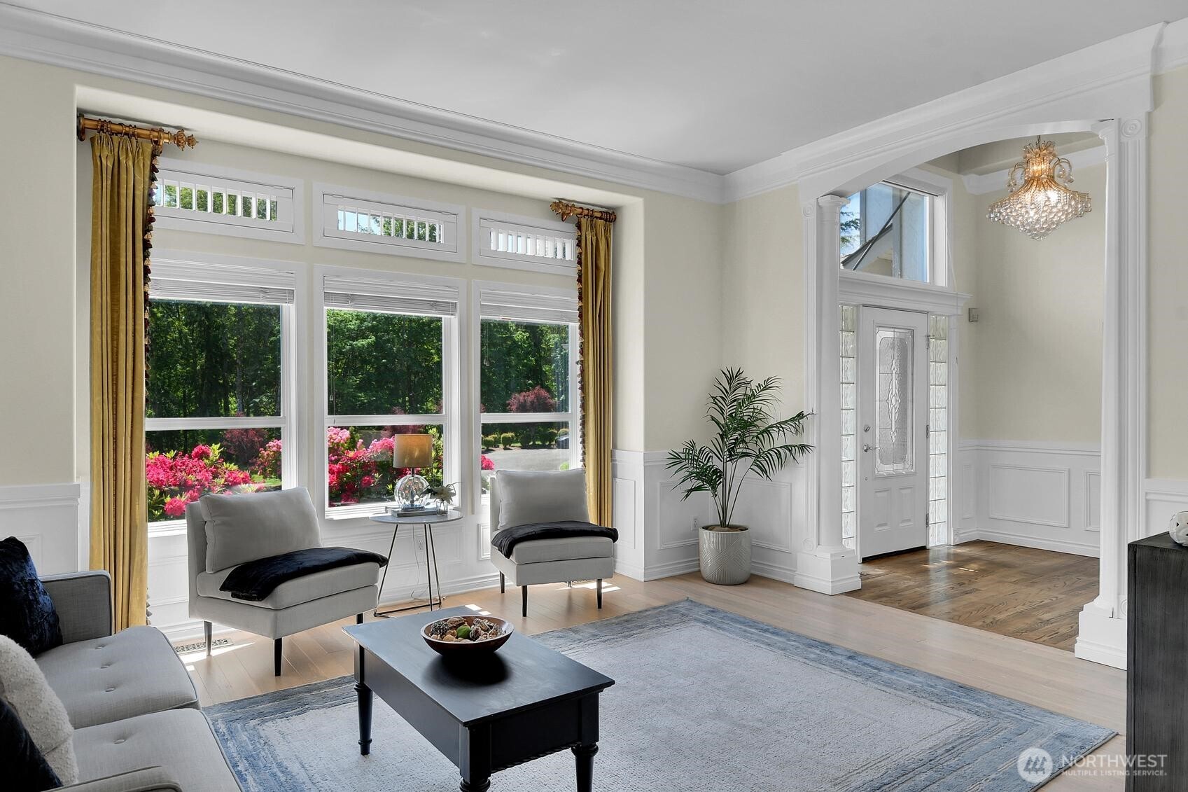
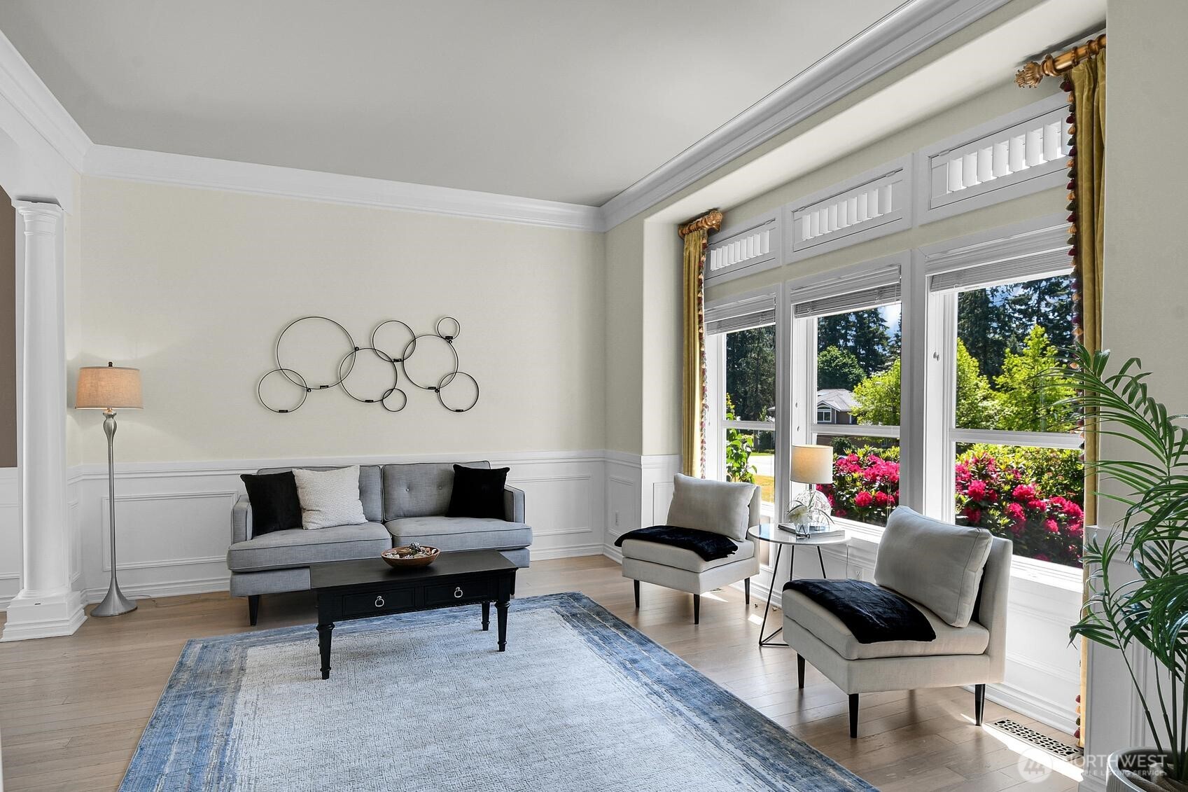
Lush gardens, fabulous house and grounds, new on the market! This stunning Shaughnessy property, built by Lang Custom Homes, starts with a 4 bedroom, 3 bathroom home…adds a 3-car garage, an enormous second living room with fireplace, a spacious yoga room…and invites you out back to a heated in-ground swimming pool, wading pool with fountain, high-end outdoor kitchen cabana, and a detached studio perfect for overnight guests, parties, or home business. The house features one bedroom and ¾ bathroom on the main floor, as well as a primary suite and 2 additional bedrooms & baths upstairs. The level, private ¾ acre lot features a professionally designed organic garden with fig trees, olive trees, grapes, bay laurel and many lovely shrubs. Raised beds for a potager garden for food, herbs, and flowers. A long list of sellers’ upgrades during their ownership is provided for you in the home; here is just a start – new cedar fencing (freshly re-stained), pool water heater and cover, watering system, landscape lighting system, new French doors to the patio and pool area, a new Wolfe range and hood, new washer, dryer, dishwasher and water heater; extensive new flooring, automatic shades, and an all new kitchen in the cabana (including replacing the wood fireplace with a gas one). Prime commuter location with easy access to I-5, SR-167, SR-18, Star Lake light rail station to Seattle and Eastside, shopping, dining, and Lake Fenwick Park.
| 14 hours ago | Listing updated with changes from the MLS® | |
| 15 hours ago | Status changed to Active | |
| 2 days ago | Listing first seen on site |
Listing courtesy of Virginia Calvin of Windermere R E Mount Baker

Listing information is provided by Participants of the Northwest MLS. IDX information is provided exclusively for personal, non-commercial use, and may not be used for any purpose other than to identify prospective properties consumers may be interested in purchasing. Information is deemed reliable but not guaranteed. Copyright 2026, Northwest MLS.
All data is obtained from various sources and may not have been verified by the broker or MLS Grid. Supplied open house information is subject to change without notice. All information should be independently reviewed and verified for accuracy. Properties may or may not be listed by the office/agent presenting the information.
Last checked: 2026-05-30 02:08 AM PDT