 Skip to main content
Skip to footer
Skip to main content
Skip to footer

23977 SE 10th Street, Sammamish, WA, 98075
23977 SE 10th StreetSammamish, WA 98075
Listing courtesy of Kimberly Freutel of Redfin
Due to the health concerns created by Coronavirus we are offering personal 1-1 online video walkthough tours where possible.
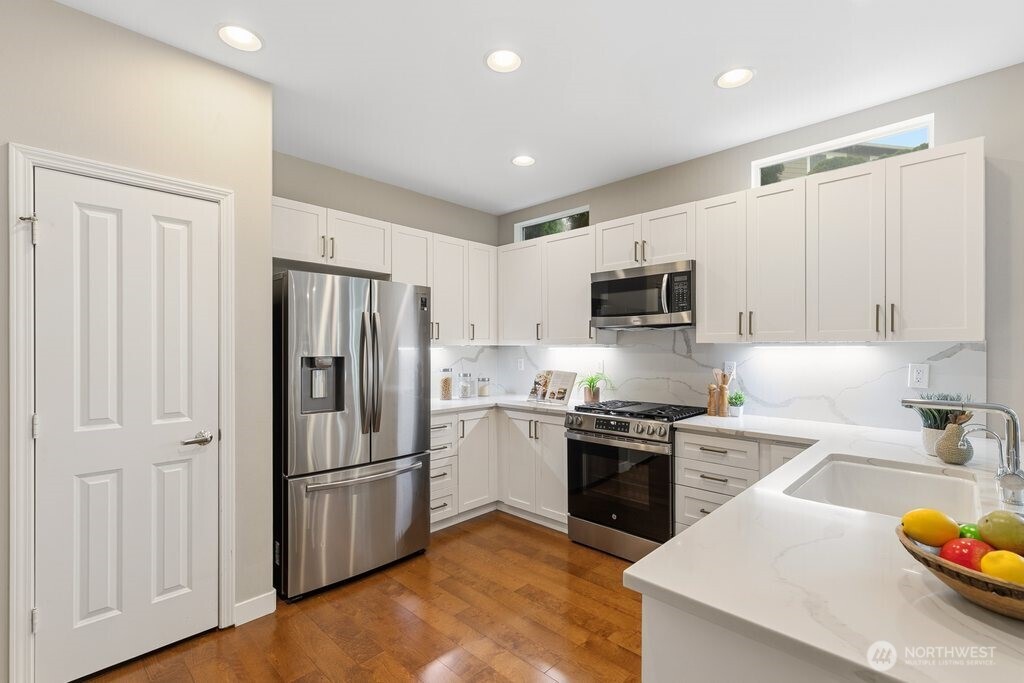
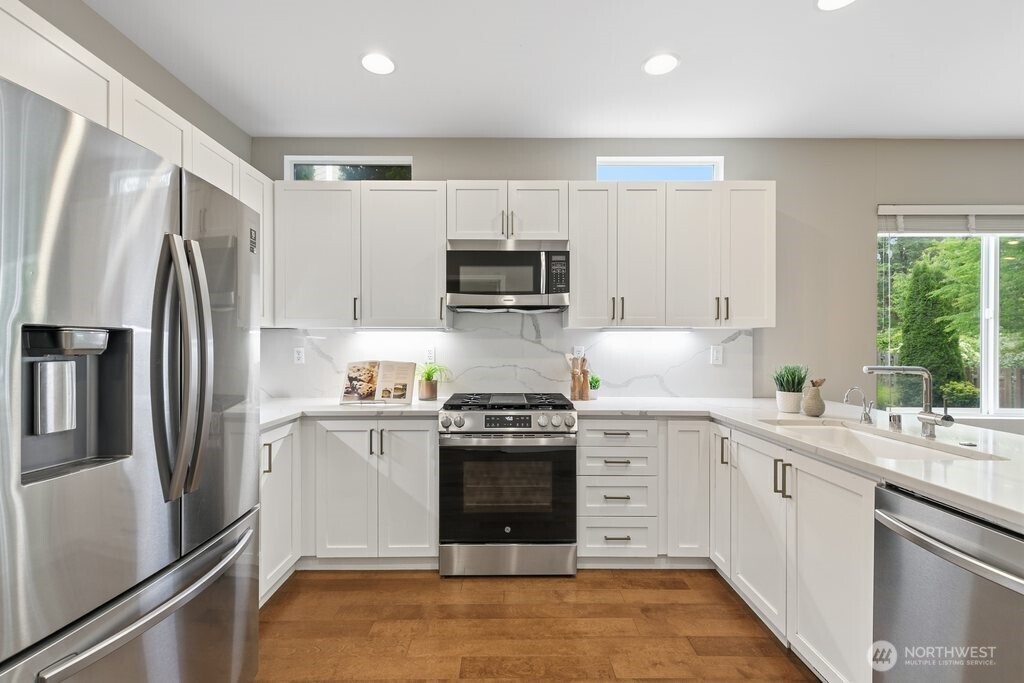
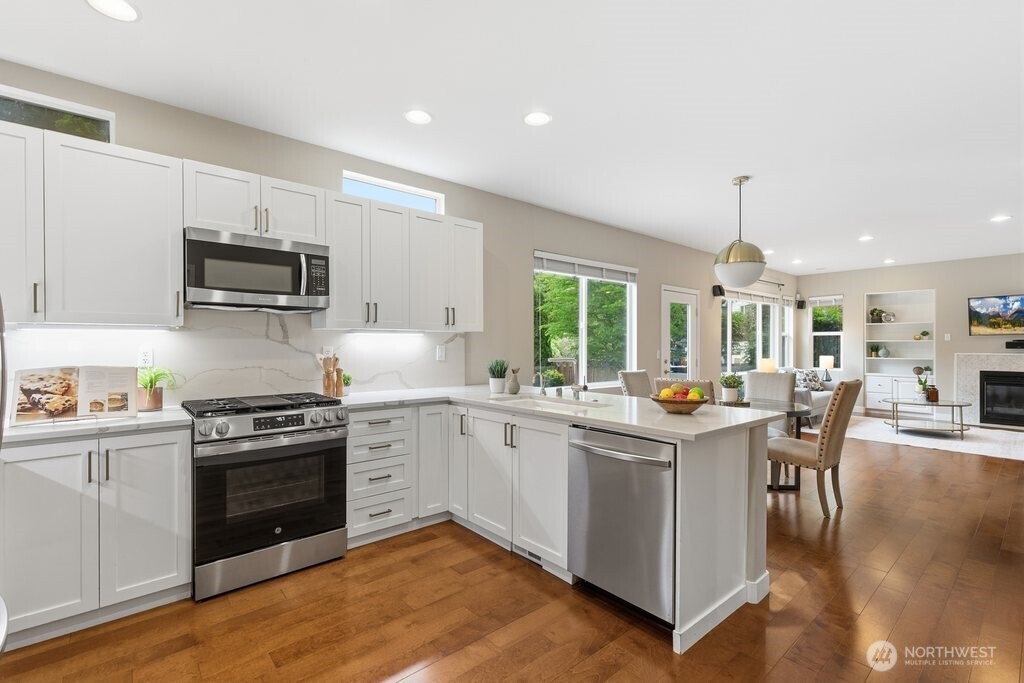
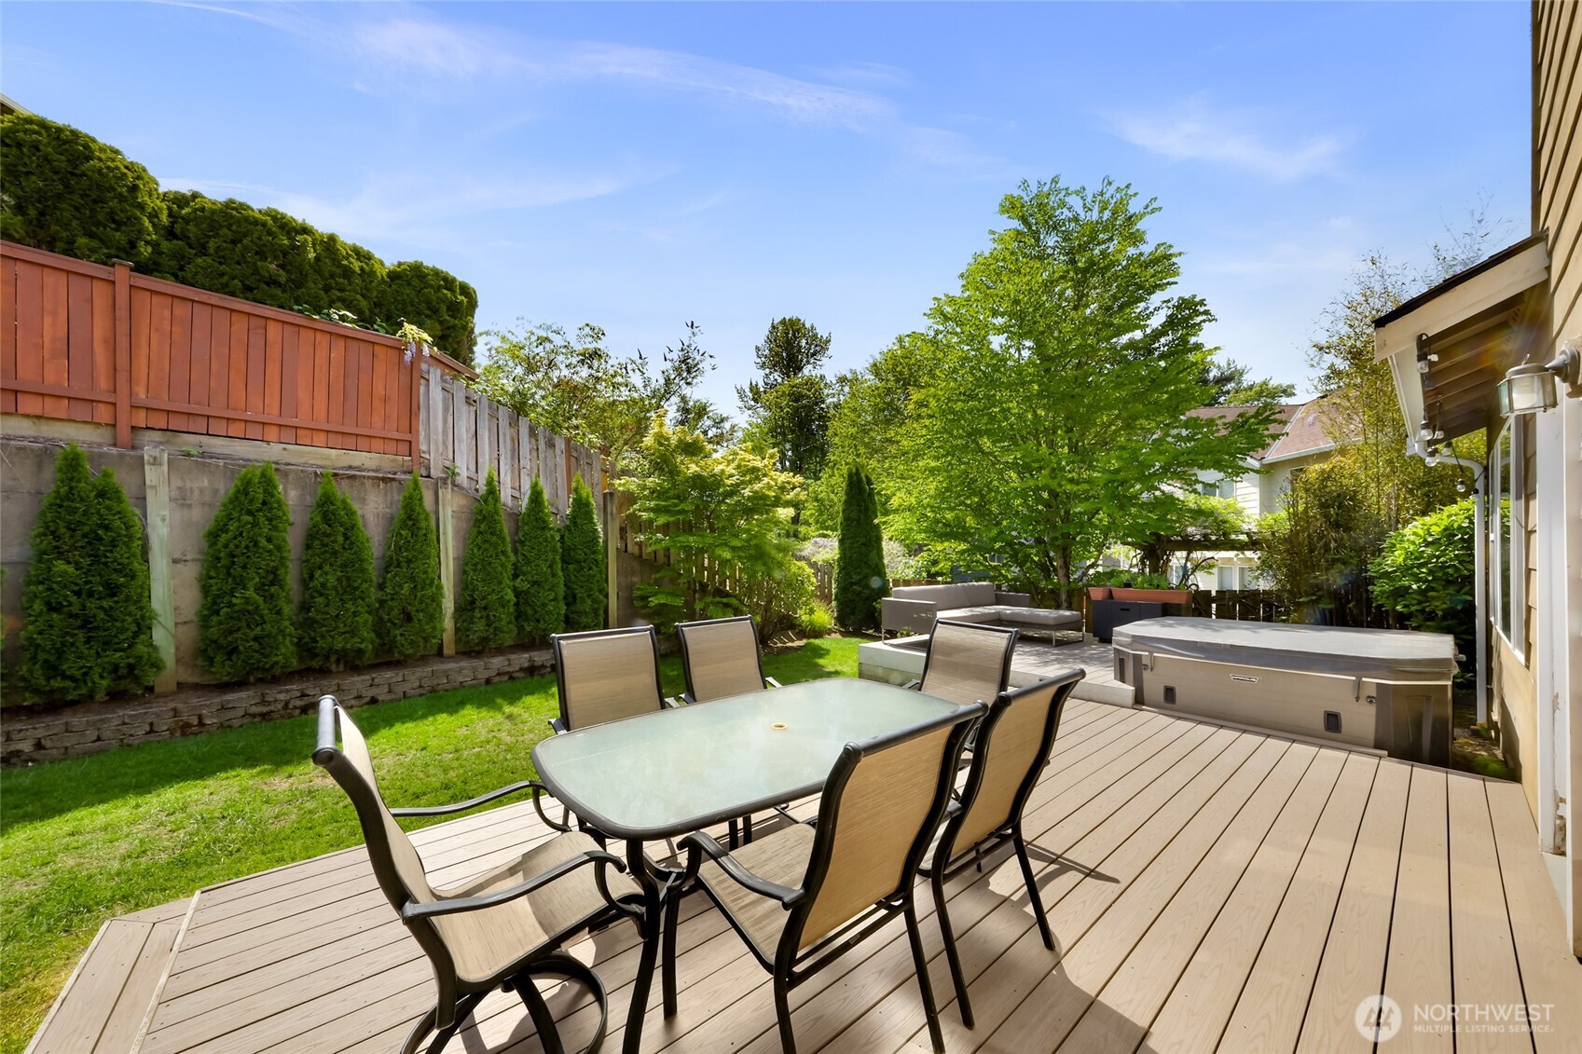
Don’t miss this beautifully remodeled home featuring a stunning kitchen and an exceptional floor plan. Nestled in a cul-de-sac with a north-facing front door and a south-facing backyard, it offers wonderful natural light and sunshine throughout the year. Originally designed with a three-car garage, the third bay has been converted into additional living space and could easily serve as a home office, playroom, media room, game room, or hobby space. Upstairs, you’ll find four bedrooms and two bathrooms, including a beautifully updated primary suite. The lower level offers even more flexible living space than you might expect, with plenty of options to fit your needs. Fall in love with the oversized deck and hot tub in the private fully fenced backyard. Air conditioning keeps the home comfortable during the warmer months. This is a home you won’t want to miss!
| 10 hours ago | Listing updated with changes from the MLS® | |
| 10 hours ago | Listing first seen on site |
Listing courtesy of Kimberly Freutel of Redfin

Listing information is provided by Participants of the Northwest MLS. IDX information is provided exclusively for personal, non-commercial use, and may not be used for any purpose other than to identify prospective properties consumers may be interested in purchasing. Information is deemed reliable but not guaranteed. Copyright 2026, Northwest MLS.
All data is obtained from various sources and may not have been verified by the broker or MLS Grid. Supplied open house information is subject to change without notice. All information should be independently reviewed and verified for accuracy. Properties may or may not be listed by the office/agent presenting the information.
Last checked: 2026-05-30 02:08 AM PDT
Did you know? You can invite friends and family to your search. They can join your search, rate and discuss listings with you.