1522 196th Street SE B-103, Bothell, WA, 98012

Save
Ask
Tour
Hide
Share
$550,000
New Listing

Hidden Creek Condominiums
1522 196th Street SE B-103
Bothell, WA 98012

For Sale|Condominium|Active
2
Beds
3
Total Baths
2
Full Baths
1
Partial Bath
1,323
SqFt
$416
/SqFt
2000
Built
Cumulative Days On Market:
1
Subdivision:
Bothell
County:
Snohomish
Courtesy of NWMLS
Listing courtesy of Jenn Penn of Windermere Real Estate/East

Due to the health concerns created by Coronavirus we are offering personal 1-1 online video walkthough tours where possible.
Call Now: (253) 457-5441
Is this the listing for you? We can help make it yours.
(253) 457-5441
Upcoming Open Houses
Due to COVID-19, we recommend you verify Open Houses before attending.
Sun, May 31, 12:00 PM - 2:00 PM
1522 196th Street SE B-1031522 196th Street SE B-1031522 196th Street SE B-1031522 196th Street SE B-103
Save
Ask
Tour
Hide
Share

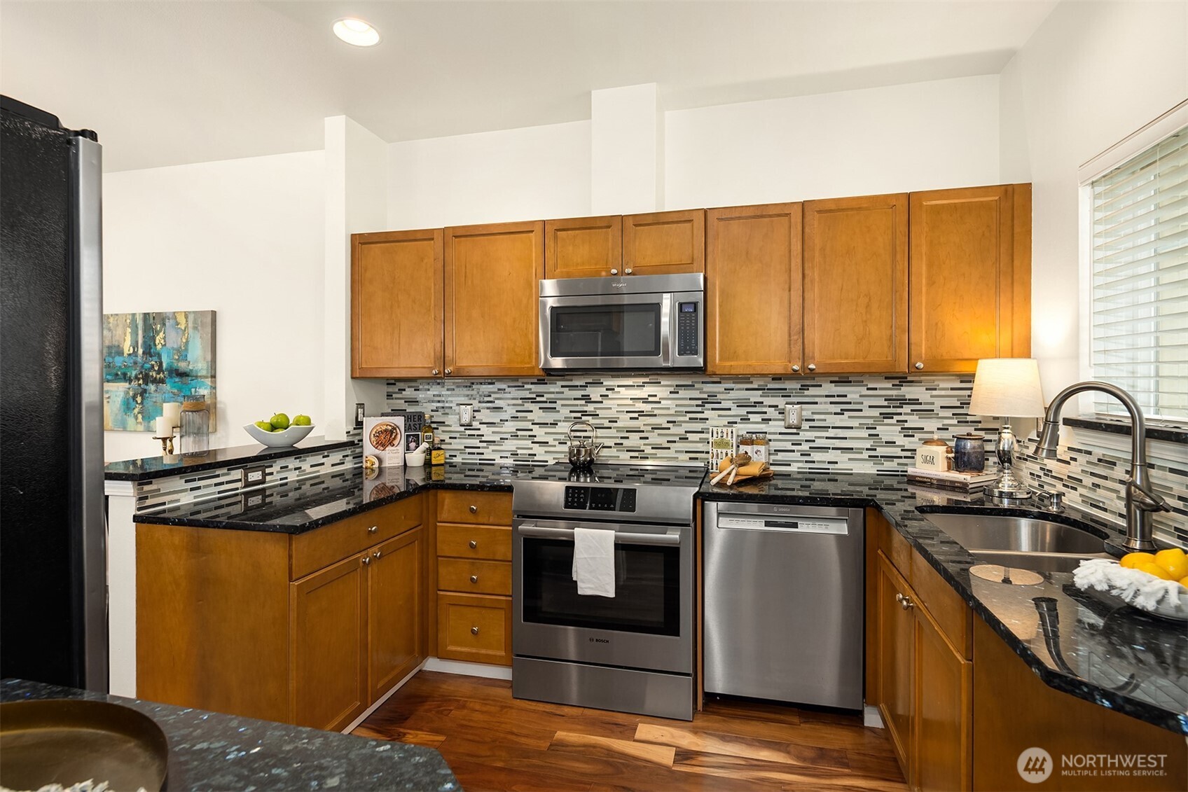
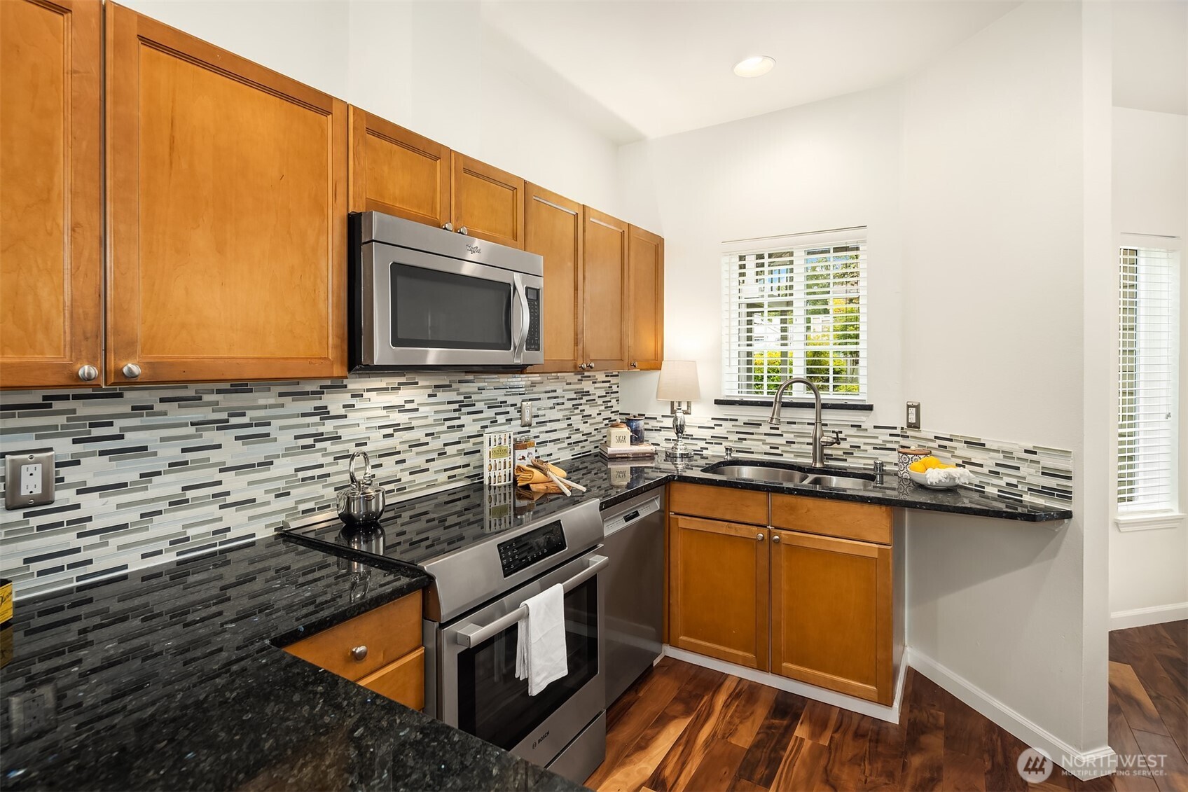
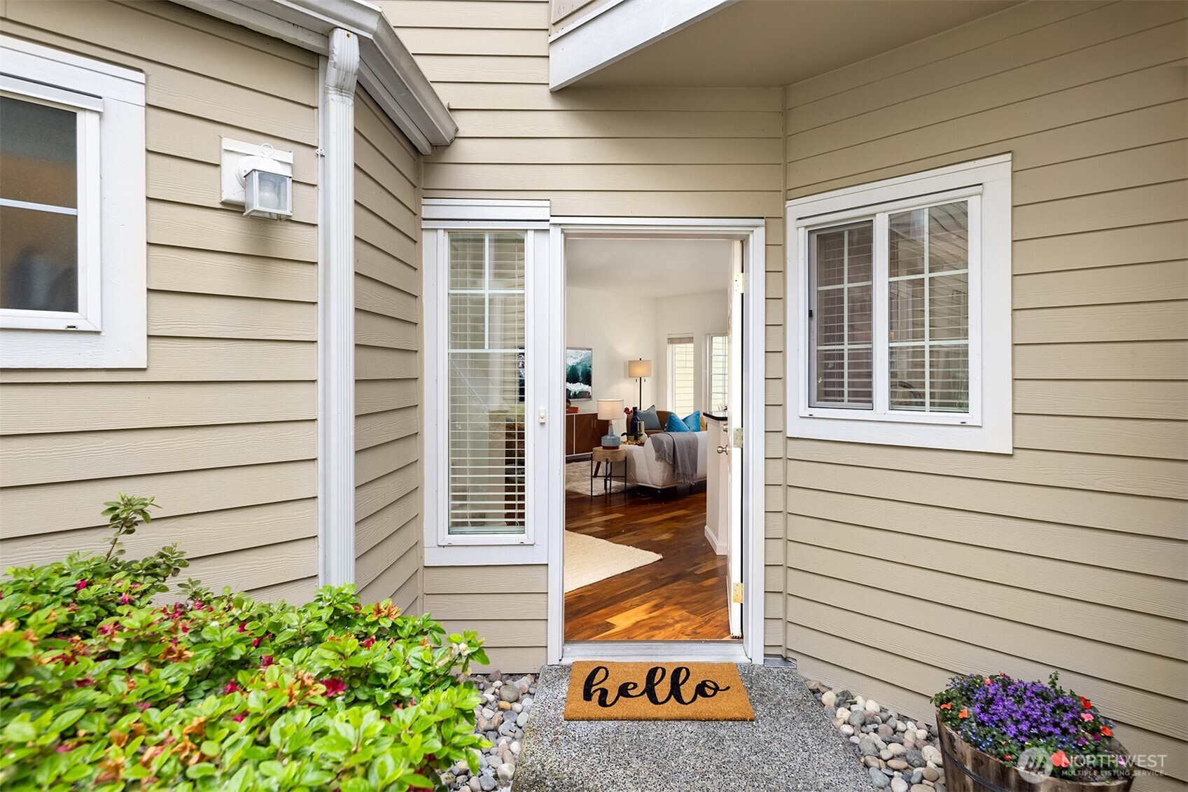
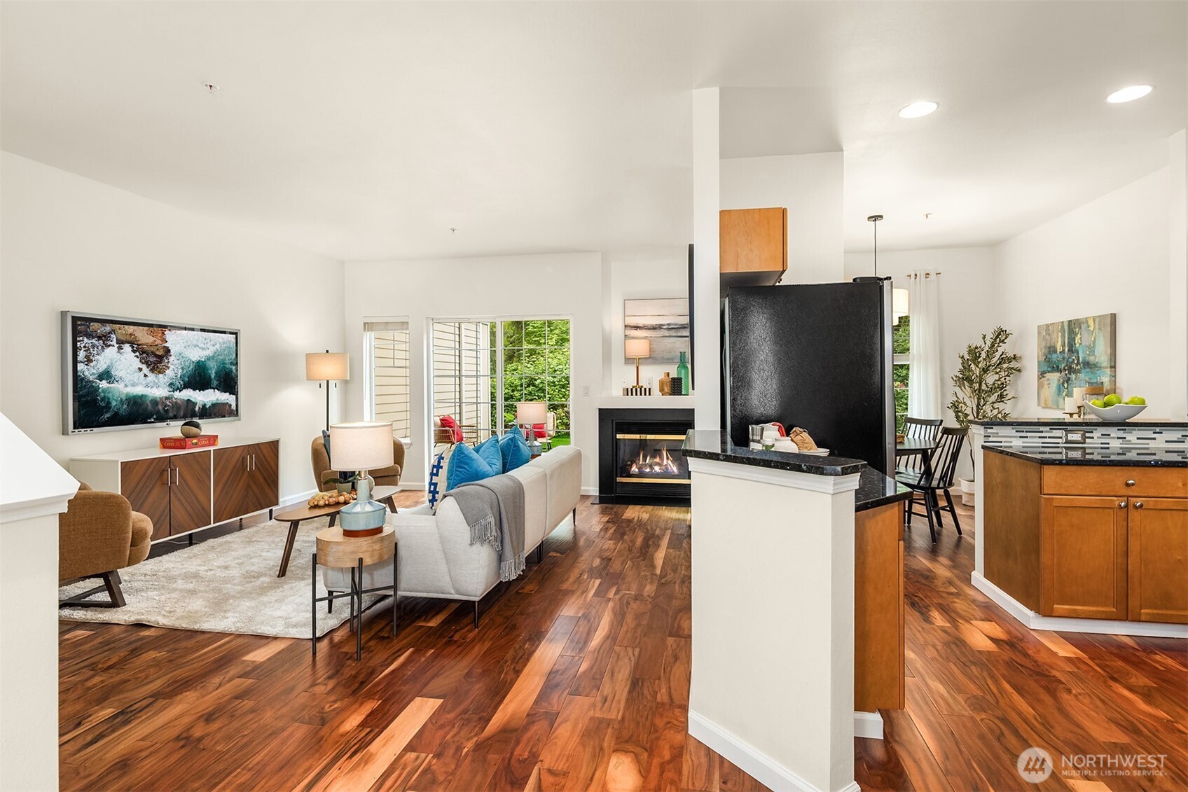
Welcome to Hidden Creek Condominiums, a gated community conveniently located a short distance from retail, grocery stores, and restaurants, as well as I-405. This move-in ready townhome feels more like a single-family home and features beautiful hardwood flooring on the main level, fresh paint throughout, and new carpet. The two upper-level bedrooms are both ensuite (full baths in each with heated floors!). Both overlook the grassy yard, ensuring both privacy and serenity. The home has great natural sunlight, vaulted ceilings, and a gas fireplace to warm you in the winter. An attached 2-car garage provides the ultimate convenience, as do the two spaces in front of the garage. Dues are very reasonable, covering water, sewer, and exterior maintenance. Pet friendly (maximum of 4 pets). Pre-inspected for your peace of mind.

Save
Ask
Tour
Hide
Share
Listing Snapshot
Price 
$550,000
Days On Site 
0 Days
Bedrooms 
2
Inside Area (SqFt) 
1,323 sqft
Total Baths 
3
Full Baths 
2
Partial Baths 
1
Lot Size 
N/A
Year Built 
2000
MLS® Number 
2530187
Status 
Active
Property Tax 
$4,771
HOA/Condo/Coop Fees 
$471.56 monthly
Sq Ft Source 
N/A
Friends & Family
Recent Activity
9 hours agoListing updated with changes from the MLS®
10 hours agoListing first seen on site
General Features
Direction Faces 
East
Garage 
Yes
Levels 
Multi/Split
Number Of Stories 
2
Parking Spaces 
4
Property Sub Type 
Condominium
Security 
Security Gate
SqFt Total 
1323
Style 
Townhouse
Interior Features
Appliances 
DryerWasherDishwasherMicrowaveRefrigeratorDisposalElectric Water HeaterWater Heater
Fireplace 
Yes
Fireplace Features 
Gas
Fireplaces 
1
Flooring 
Ceramic TileHardwoodCarpet
Heating 
ElectricWall Furnace
Interior 
Vaulted Ceiling(s)
Laundry Features 
Electric Dryer HookupWasher Hookup
Window Features 
Blinds
Bathroom Full 
Level - Second
Bathroom Half 
Level - Main
Bedroom 
Level - Second
Dining Room 
Level - Main
Entry Hall 
Level - Main
Great Room 
Level - Main
Kitchen 
Level - Main
Master Bedroom 
Level - Second
Utility Room 
Level - Main
Save
Ask
Tour
Hide
Share
Exterior Features
Construction Details 
Vinyl SidingWood SidingMetal Siding
Exterior 
Balcony
Lot Features 
Corner LotPaved
Roof 
Composition
View 
Territorial
Waterview 
Territorial
Windows/Doors 
Blinds
Community Features
Association Dues 
471.56
Building Access 
Main
Community Features 
Gated
Financing Terms Available 
CashConventional
HOA Fee Frequency 
Monthly
MLS Area 
610 - Southeast Snohomish
School District 
Northshore
Schools
School District
Northshore
Elementary School
Crystal Springs Elem
Middle School
Skyview Middle School
High School
North Creek High School
Courtesy of NWMLS
Listing courtesy of Jenn Penn of Windermere Real Estate/East



Listing information is provided by Participants of the Northwest MLS. IDX information is provided exclusively for personal, non-commercial use, and may not be used for any purpose other than to identify prospective properties consumers may be interested in purchasing. Information is deemed reliable but not guaranteed. Copyright 2026, Northwest MLS.
All data is obtained from various sources and may not have been verified by the broker or MLS Grid. Supplied open house information is subject to change without notice. All information should be independently reviewed and verified for accuracy. Properties may or may not be listed by the office/agent presenting the information.
Last checked: 2026-05-30 02:08 AM PDT

Neighborhood & Commute
Source: Walkscore
Save
Ask
Tour
Hide
Share