6540 Lindsay Avenue SE C, Auburn, WA, 98092

Save
Ask
Tour
Hide
Share
$559,990
1 Day On Site

Sienna
6540 Lindsay Avenue SE C
Auburn, WA 98092

For Sale|Condominium|Active
2
Beds
3
Total Baths
2
Full Baths
1
Partial Bath
1,727
SqFt
$324
/SqFt
2004
Built
Cumulative Days On Market:
2
Subdivision:
Lakeland
County:
Pierce
Courtesy of NWMLS
Listing courtesy of James Christoforou of RE/MAX Integrity

Due to the health concerns created by Coronavirus we are offering personal 1-1 online video walkthough tours where possible.
Call Now: (253) 457-5441
Is this the listing for you? We can help make it yours.
(253) 457-5441
Upcoming Open Houses
Due to COVID-19, we recommend you verify Open Houses before attending.
Sun, May 31, 1:00 PM - 4:00 PM
6540 Lindsay Avenue SE C6540 Lindsay Avenue SE C6540 Lindsay Avenue SE C6540 Lindsay Avenue SE C
Save
Ask
Tour
Hide
Share

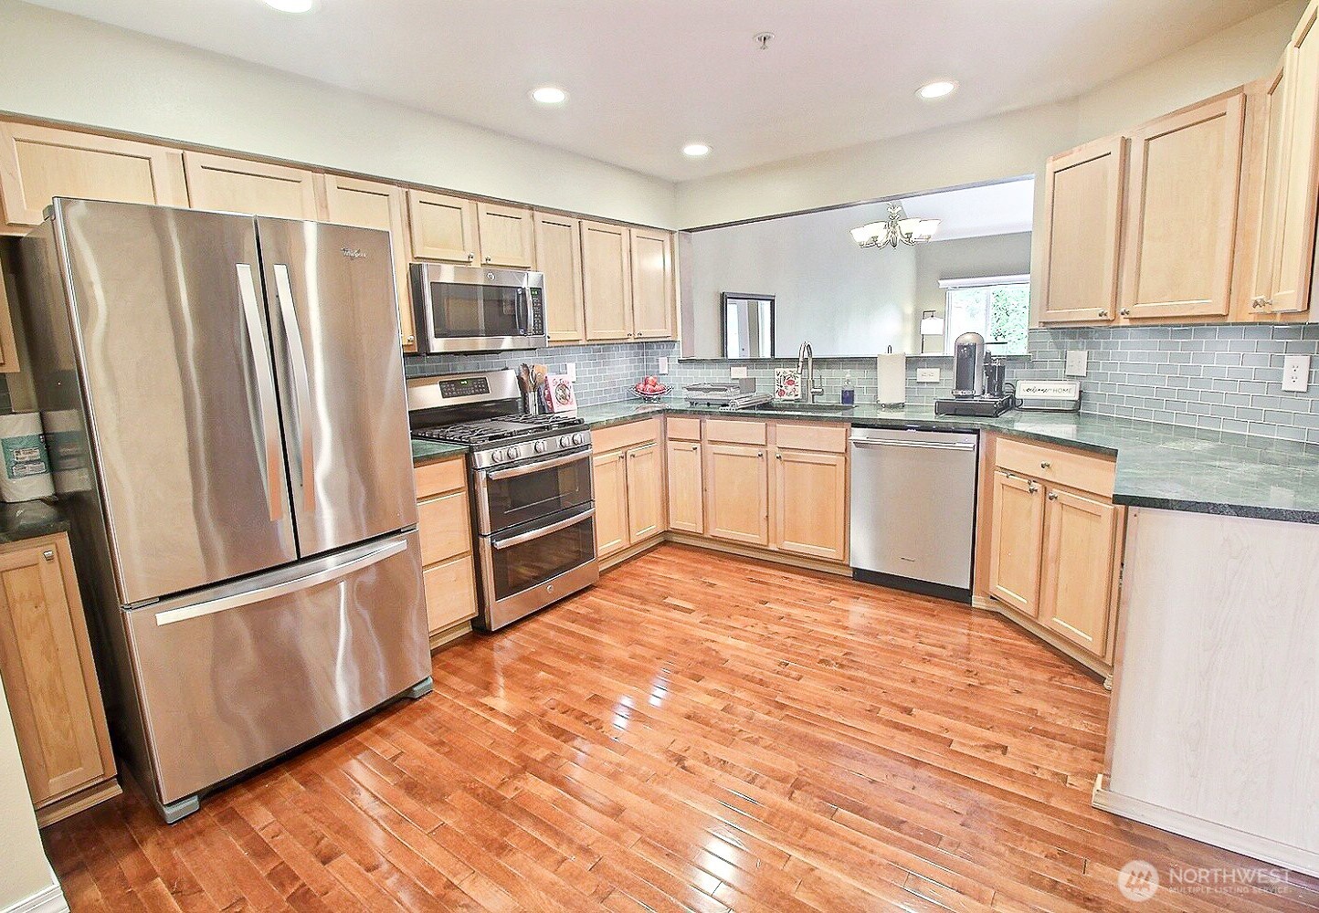
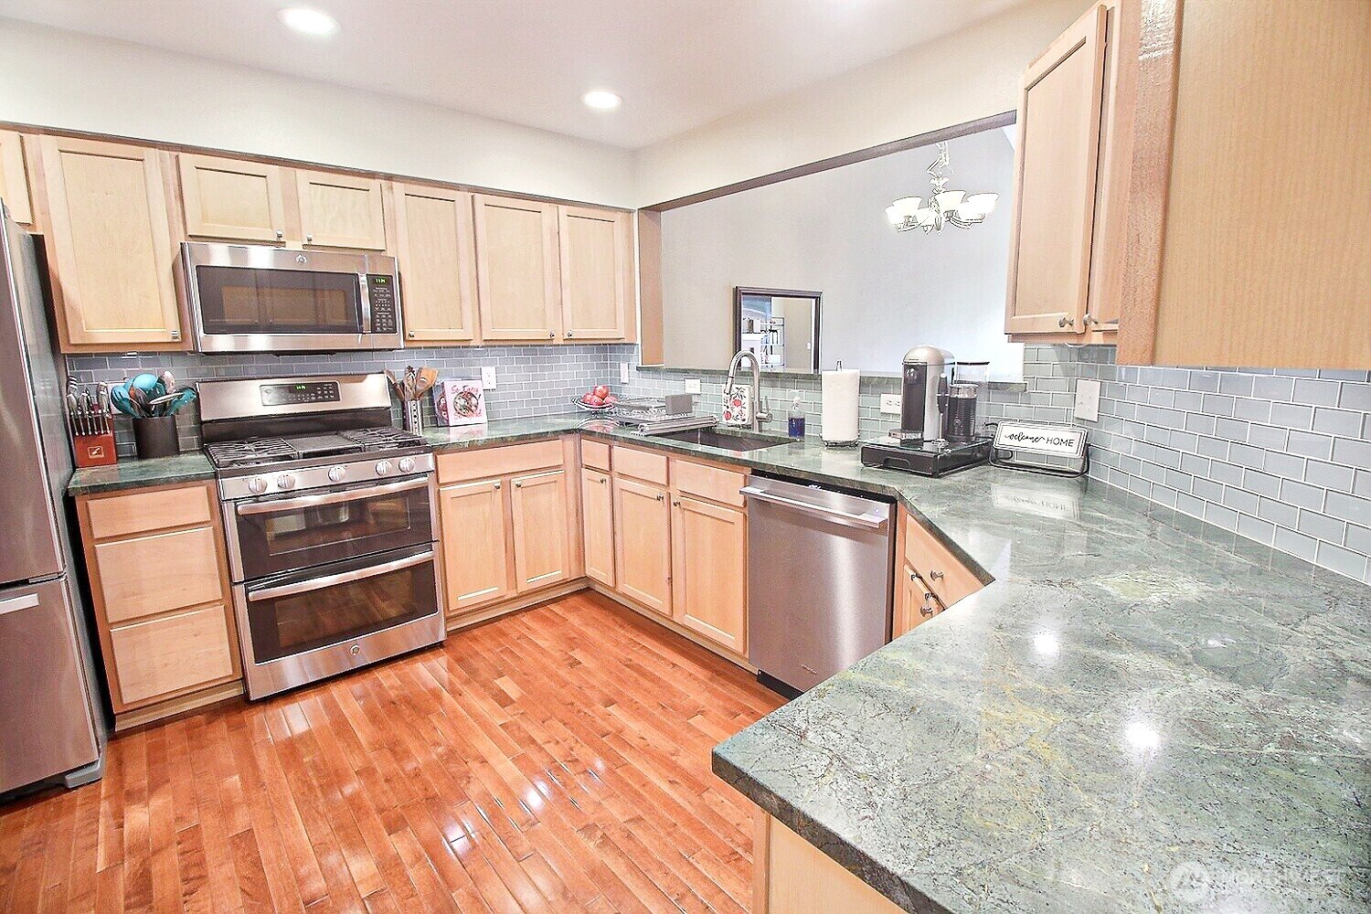
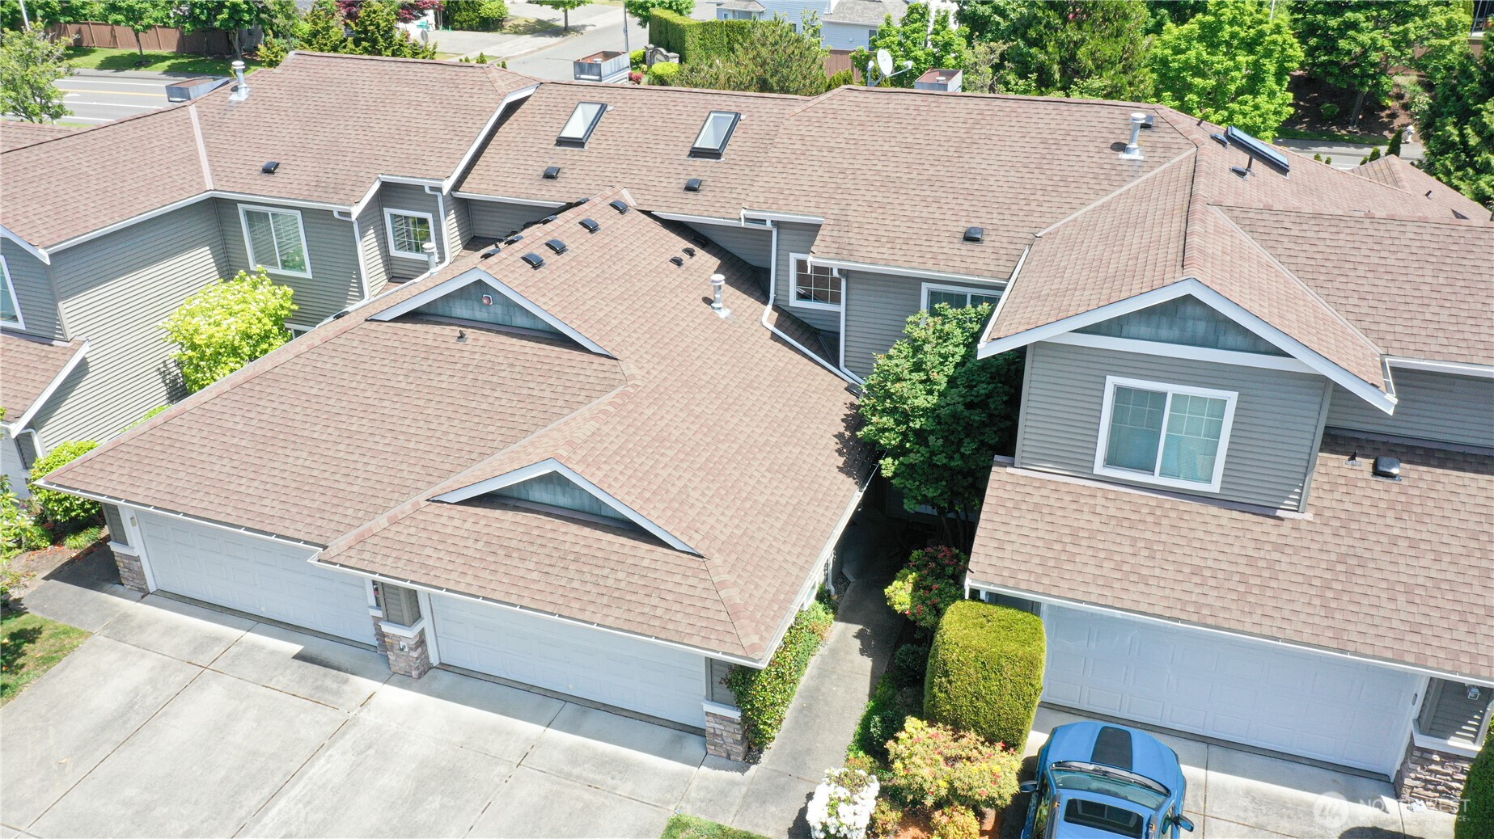
Bright Lakeland Gated Community Townhouse featuring vaulted ceilings, skylights, central A/C, Gas Cooking and a spacious and sought after main level primary suite! Kitchen includes granite counters, SS Appliances, wood flooring and Gas Cooking! Relax in your backyard private patio, warm up by the gas fireplace and practice your putting in the community putting green, there is that and so much more to like about this well run association! HOA Dues include water, sewer, lawn care, and more. Walking distance to local schools, parks, restaurants, fitness centers. pharmacies, groceries, hair & nail salons. Easy access to Hywy 18 & 167 and Sound Transit Train Station. Schedule your Viewing Appointment today!

Save
Ask
Tour
Hide
Share
Listing Snapshot
Price 
$559,990
Days On Site 
1 Day
Bedrooms 
2
Inside Area (SqFt) 
1,727 sqft
Total Baths 
3
Full Baths 
2
Partial Baths 
1
Lot Size 
N/A
Year Built 
2004
MLS® Number 
2529952
Status 
Active
Property Tax 
$5,020
HOA/Condo/Coop Fees 
$630 monthly
Sq Ft Source 
N/A
Friends & Family
Recent Activity
21 hours agoListing updated with changes from the MLS®
yesterdayListing first seen on site
General Features
Direction Faces 
West
Garage 
Yes
Levels 
Multi/Split
Number Of Stories 
2
Parking 
Off Street
Parking Spaces 
4
Pets 
Yes
Property Sub Type 
Condominium
Security 
Security Gate
SqFt Total 
1727
Utilities 
Cable Available
Interior Features
Appliances 
DryerWasherDishwasherMicrowaveRefrigeratorDisposalGas Water HeaterWater Heater
Cooling 
Central Air
Fireplace 
Yes
Fireplace Features 
Gas
Fireplaces 
1
Flooring 
VinylCarpet
Heating 
Natural GasForced Air
Interior 
Walk-In Closet(s)Vaulted Ceiling(s)
Laundry Features 
Electric Dryer HookupWasher Hookup
Main Level Bedrooms 
1
Window Features 
Skylight(s)Insulated WindowsBlinds
Bathroom Full 
Level - Second
Bathroom Half 
Level - Main
Bedroom 
Level - Second
Dining Room 
Level - Main
Entry Hall 
Level - Main
Extra Fin Room 
Level - Second
Kitchen 
Level - Main
Living Room 
Level - Main
Master Bedroom 
Level - Main
Utility Room 
Level - Main
Save
Ask
Tour
Hide
Share
Exterior Features
Construction Details 
Vinyl SidingMetal Siding
Exterior 
Balcony
Lot Features 
Paved
Roof 
Composition
View 
Territorial
Waterview 
Territorial
Windows/Doors 
Skylight(s)Insulated WindowsBlinds
Community Features
Association Dues 
630
Building Access 
Main
Community Features 
Gated
Financing Terms Available 
Conventional
HOA Fee Frequency 
Monthly
MLS Area 
109 - Lake Tapps/Bonney Lake
School District 
Auburn
Schools
School District
Auburn
Elementary School
Buyer To Verify
Middle School
Buyer To Verify
High School
Buyer To Verify
Courtesy of NWMLS
Listing courtesy of James Christoforou of RE/MAX Integrity



Listing information is provided by Participants of the Northwest MLS. IDX information is provided exclusively for personal, non-commercial use, and may not be used for any purpose other than to identify prospective properties consumers may be interested in purchasing. Information is deemed reliable but not guaranteed. Copyright 2026, Northwest MLS.
All data is obtained from various sources and may not have been verified by the broker or MLS Grid. Supplied open house information is subject to change without notice. All information should be independently reviewed and verified for accuracy. Properties may or may not be listed by the office/agent presenting the information.
Last checked: 2026-05-30 02:13 AM PDT

Neighborhood & Commute
Source: Walkscore
Save
Ask
Tour
Hide
Share