 Skip to main content
Skip to footer
Skip to main content
Skip to footer

910 145th Place NE, Bellevue, WA, 98007
910 145th Place NEBellevue, WA 98007
Listing courtesy of Debbie R. Kinson-Newman of Windermere Real Estate/East
Due to the health concerns created by Coronavirus we are offering personal 1-1 online video walkthough tours where possible.
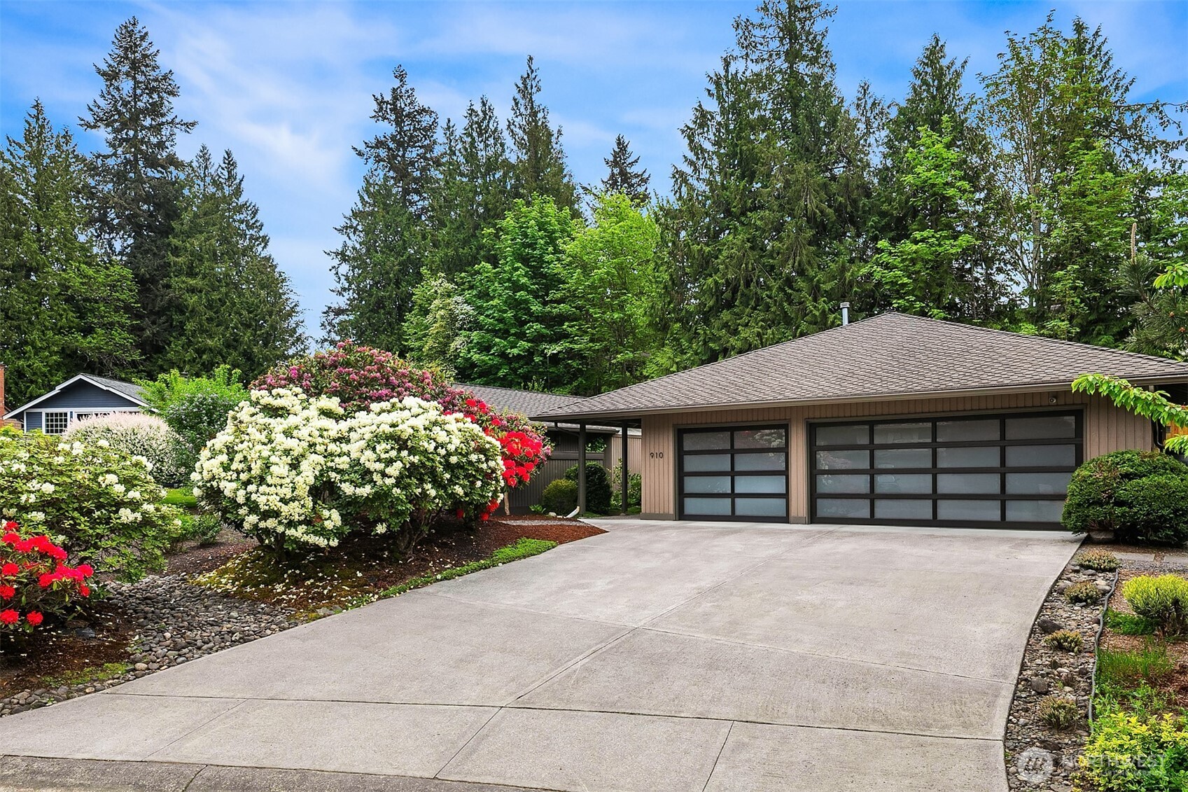
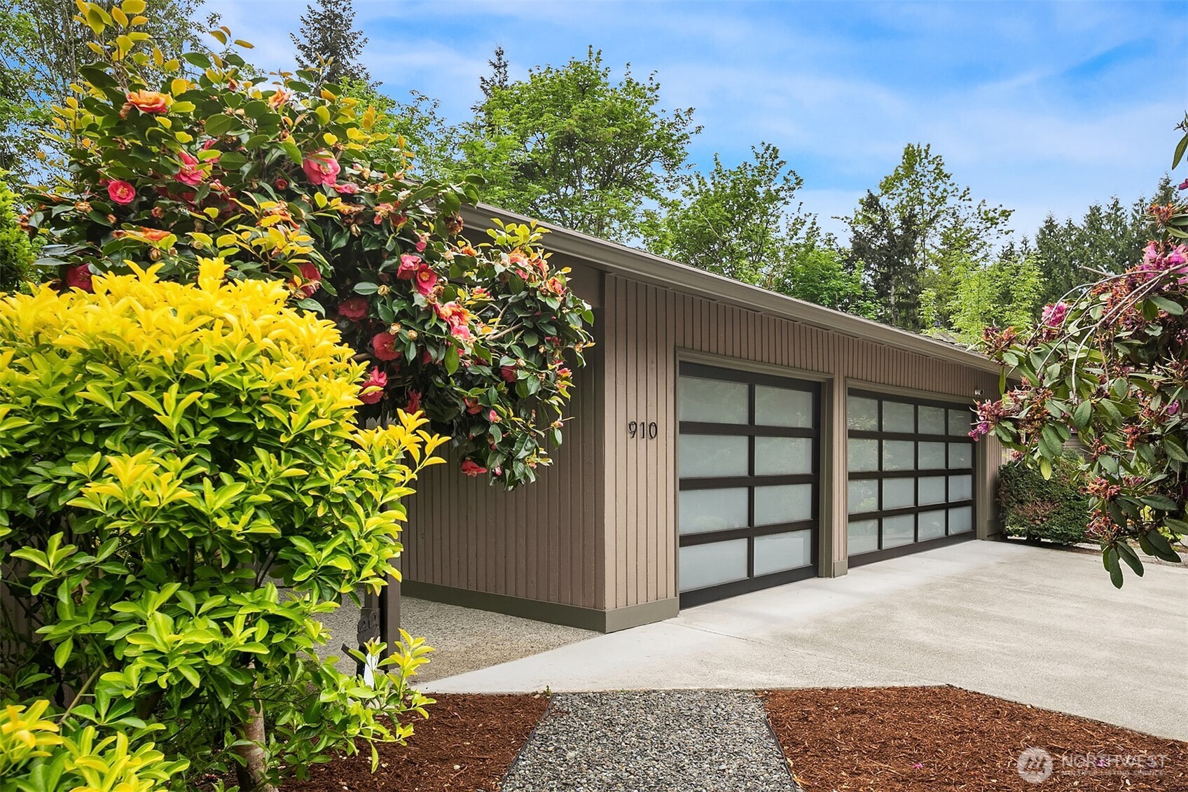
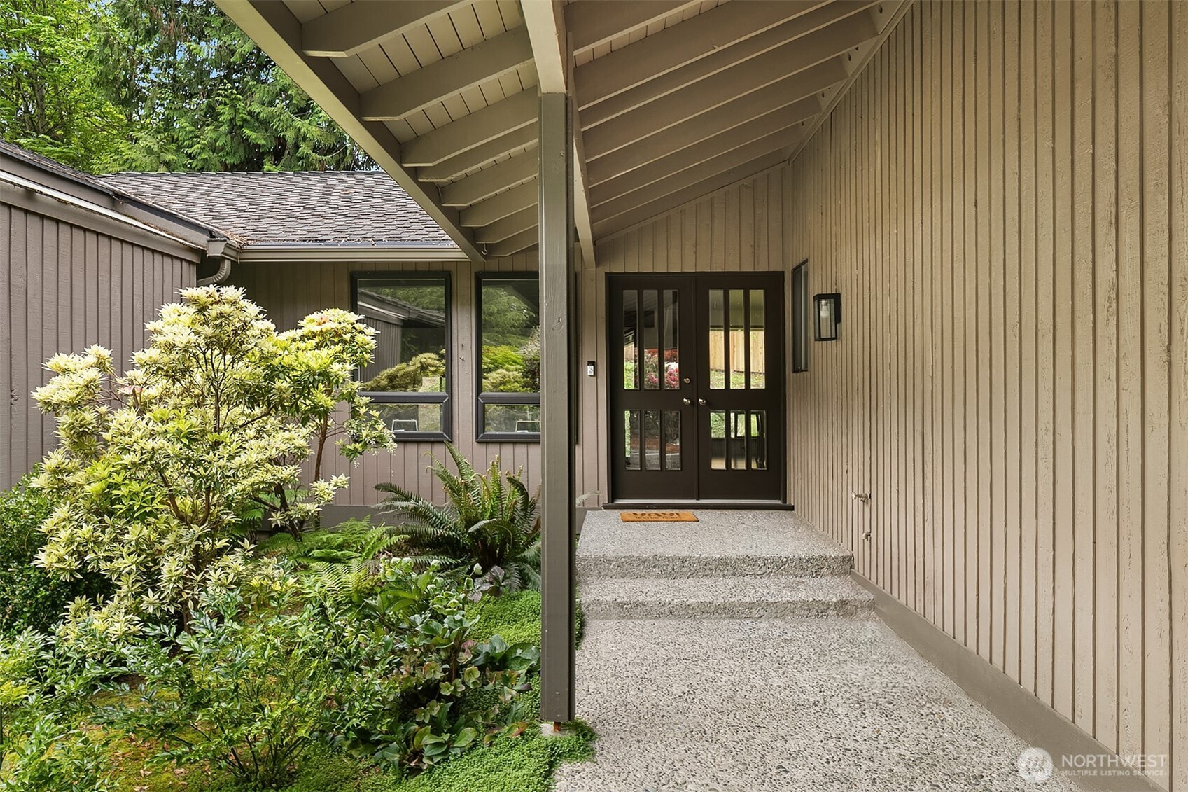
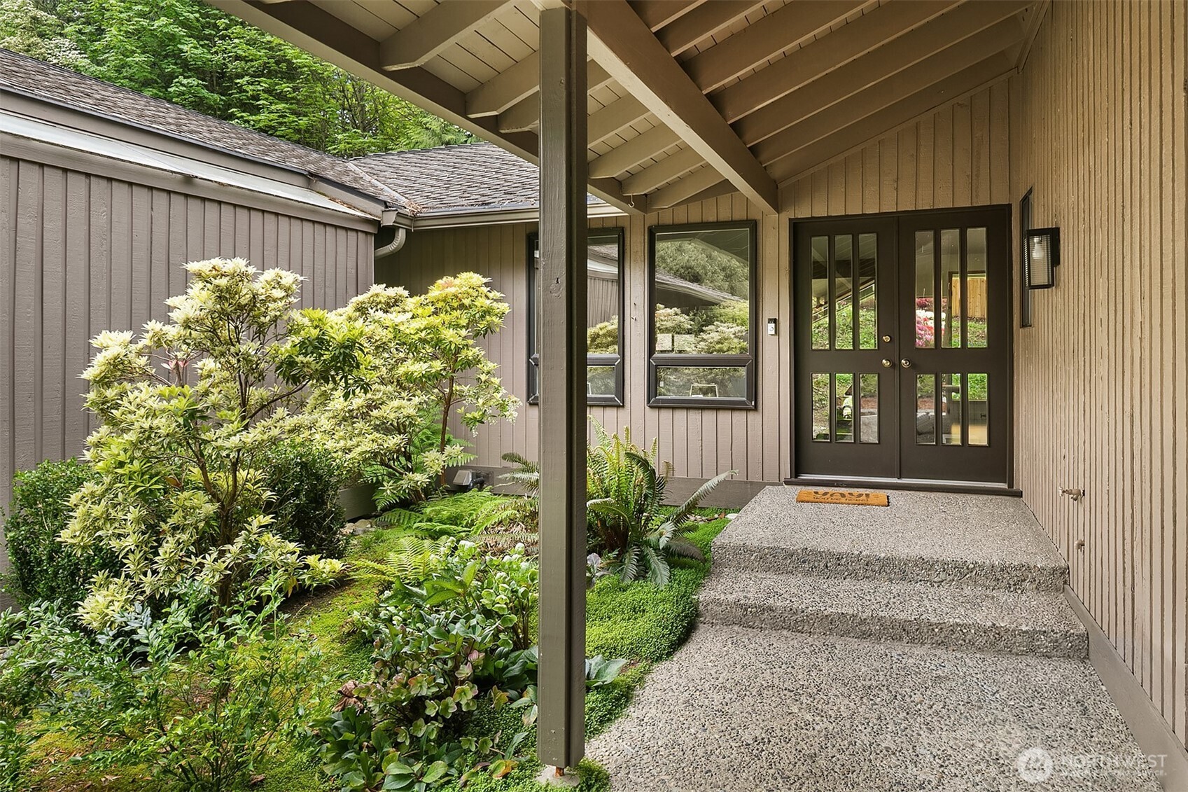
Nestled in the highly sought-after Lancaster neighborhood, this beautifully maintained NW contemporary one-story home offers the perfect blend of privacy, comfort, and convenience. This fantastic single-story residence features a stunning formal living room with a dramatic stone step-down design, floor-to-ceiling stone with gas fireplace, and timeless architectural charm. Gorgeous wood-beamed ceilings enhance both the formal dining room and living spaces. The thoughtfully designed layout places three secondary bedrooms and the spacious primary suite on one private wing of the home. The primary retreat includes sliding doors to a private deck, a walk-in closet, and an updated en-suite bath. The main bath has also been tastefully updated, and one secondary bedroom includes a convenient wall bed. At the heart of the home is an exceptionally spacious kitchen and family room, ideal for everyday living and entertaining. The kitchen features a large island, granite countertops, tile backsplash, and stainless steel appliances, while oversized sliding doors open seamlessly to the deck and outdoor living spaces. Enjoy the beauty of the low-maintenance yard, filled with year-round flowers and lush foliage, plus partial fencing for added privacy. Additional upgrades include two water heaters, EV charging plug with upgraded electrical panel, and a new furnace and heat pump installed in 2020.This home has been lovingly cared for and even comes pre-inspected for the buyer’s convenience.
| 14 hours ago | Listing updated with changes from the MLS® | |
| 15 hours ago | Listing first seen on site |
Listing courtesy of Debbie R. Kinson-Newman of Windermere Real Estate/East

Listing information is provided by Participants of the Northwest MLS. IDX information is provided exclusively for personal, non-commercial use, and may not be used for any purpose other than to identify prospective properties consumers may be interested in purchasing. Information is deemed reliable but not guaranteed. Copyright 2026, Northwest MLS.
All data is obtained from various sources and may not have been verified by the broker or MLS Grid. Supplied open house information is subject to change without notice. All information should be independently reviewed and verified for accuracy. Properties may or may not be listed by the office/agent presenting the information.
Last checked: 2026-05-30 02:08 AM PDT