 Skip to main content
Skip to footer
Skip to main content
Skip to footer

23323 55th Avenue S 10-2, Kent, WA, 98032
Promenade at the Lake23323 55th Avenue S 10-2Kent, WA 98032
Listing courtesy of Nicholas Nordby of John L. Scott, Inc
Due to the health concerns created by Coronavirus we are offering personal 1-1 online video walkthough tours where possible.
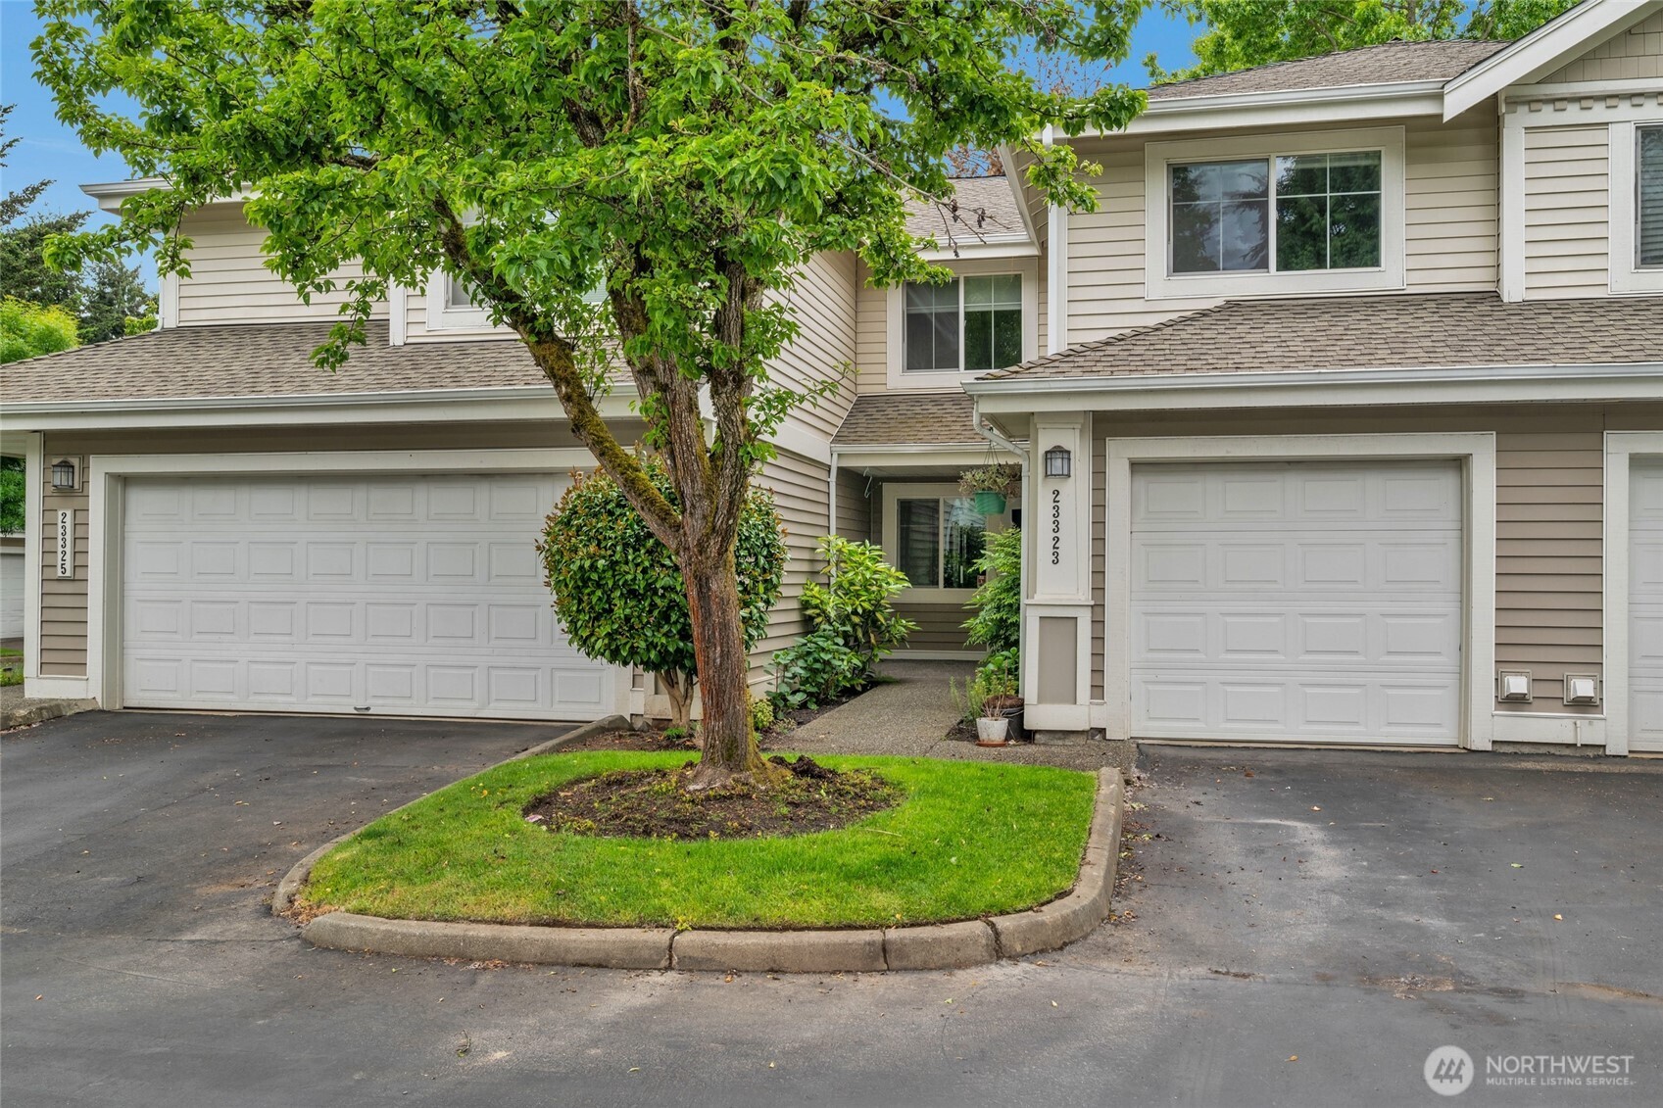
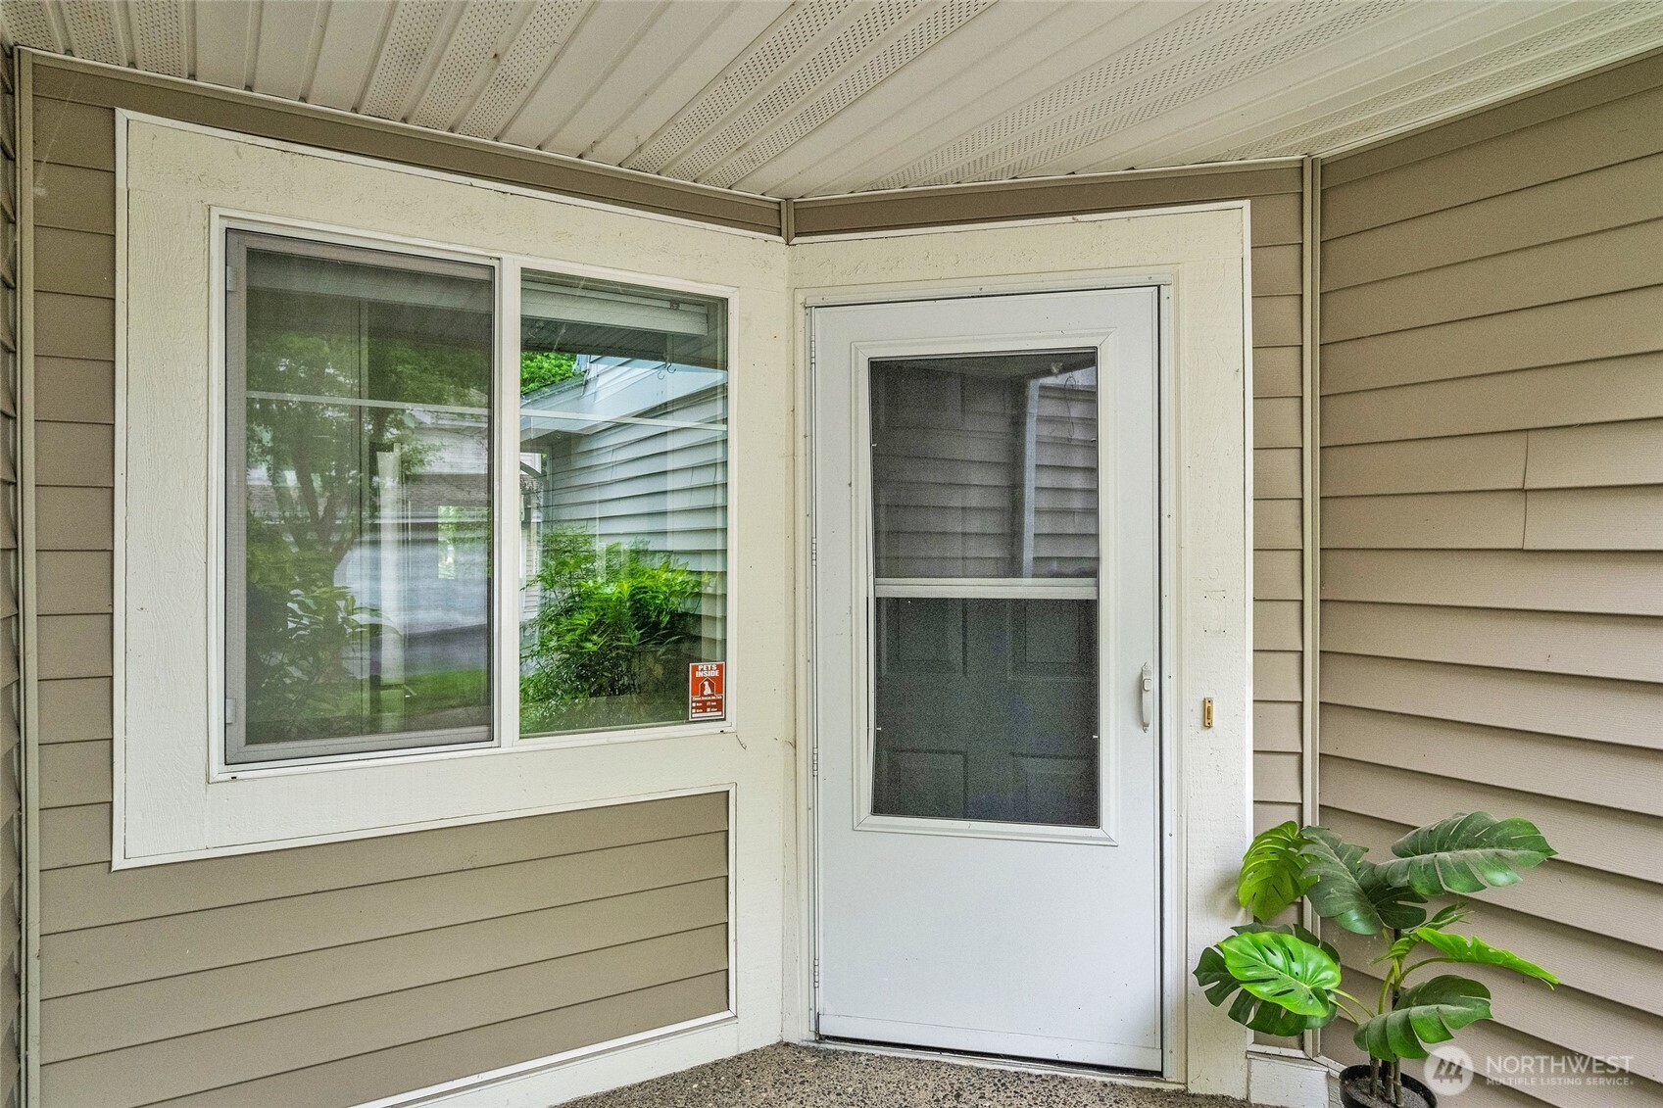
Welcome to the highly desirable Promenade at The Lakes community where mature trees, manicured grounds, & everyday convenience come together with uncommon ease. This beautifully updated 3-bedroom, 2.5-bath townhome offers 1,394 sq. ft. feet of comfortable, light-filled living thoughtfully designed for modern life. Fresh interior paint & brand-new carpeting create a crisp, move-in ready feel, while laminate flooring throughout the main living areas adds warmth & durability. The main living space is warm and inviting, anchored by a fireplace & ideal for both everyday living & entertaining guests, with a seamless flow into the dining area & slider access to a private patio overlooking peaceful landscaped grounds. The expansive kitchen is designed to work beautifully, featuring abundant cabinetry, a decorator full-height backsplash, stainless steel appliances, & an eating bar that naturally becomes the center of conversation. Modern bathrooms enhance the home’s refreshed feel. Upstairs, all bedrooms are thoughtfully located together, including the primary suite featuring a private bath w/dual sinks & a large shower, plus a walk-in closet w/California Closets custom shelving. California Closets organization systems continue into the attached 1-car garage, where driveway parking & an additional parking pass add everyday practicality. Ideally located near major freeways, public transit, shopping, & dining, this is gracious townhome living in one of Kent’s most sought-after settings.
| 8 hours ago | Listing updated with changes from the MLS® | |
| 8 hours ago | Status changed to Active | |
| yesterday | Listing first seen on site |
Listing courtesy of Nicholas Nordby of John L. Scott, Inc

Listing information is provided by Participants of the Northwest MLS. IDX information is provided exclusively for personal, non-commercial use, and may not be used for any purpose other than to identify prospective properties consumers may be interested in purchasing. Information is deemed reliable but not guaranteed. Copyright 2026, Northwest MLS.
All data is obtained from various sources and may not have been verified by the broker or MLS Grid. Supplied open house information is subject to change without notice. All information should be independently reviewed and verified for accuracy. Properties may or may not be listed by the office/agent presenting the information.
Last checked: 2026-05-30 02:08 AM PDT