4016 220th Place SE 1137, Issaquah, WA, 98029

Save
Ask
Tour
Hide
Share
$525,000
New Listing

Meadow Village/Bldg 53
4016 220th Place SE 1137
Issaquah, WA 98029

For Sale|Condominium|Active
2
Beds
2
Total Baths
1
Full Bath
1
Partial Bath
1,394
SqFt
$377
/SqFt
1986
Built
Cumulative Days On Market:
1
Subdivision:
Providence Point
County:
King
Courtesy of NWMLS
Listing courtesy of Kim Stites of Solution Partners NW

Due to the health concerns created by Coronavirus we are offering personal 1-1 online video walkthough tours where possible.
Call Now: (253) 457-5441
Is this the listing for you? We can help make it yours.
(253) 457-5441
Upcoming Open Houses
Due to COVID-19, we recommend you verify Open Houses before attending.
Sat, May 30, 2:00 PM - 4:00 PM
4016 220th Place SE 11374016 220th Place SE 11374016 220th Place SE 11374016 220th Place SE 1137
Save
Ask
Tour
Hide
Share

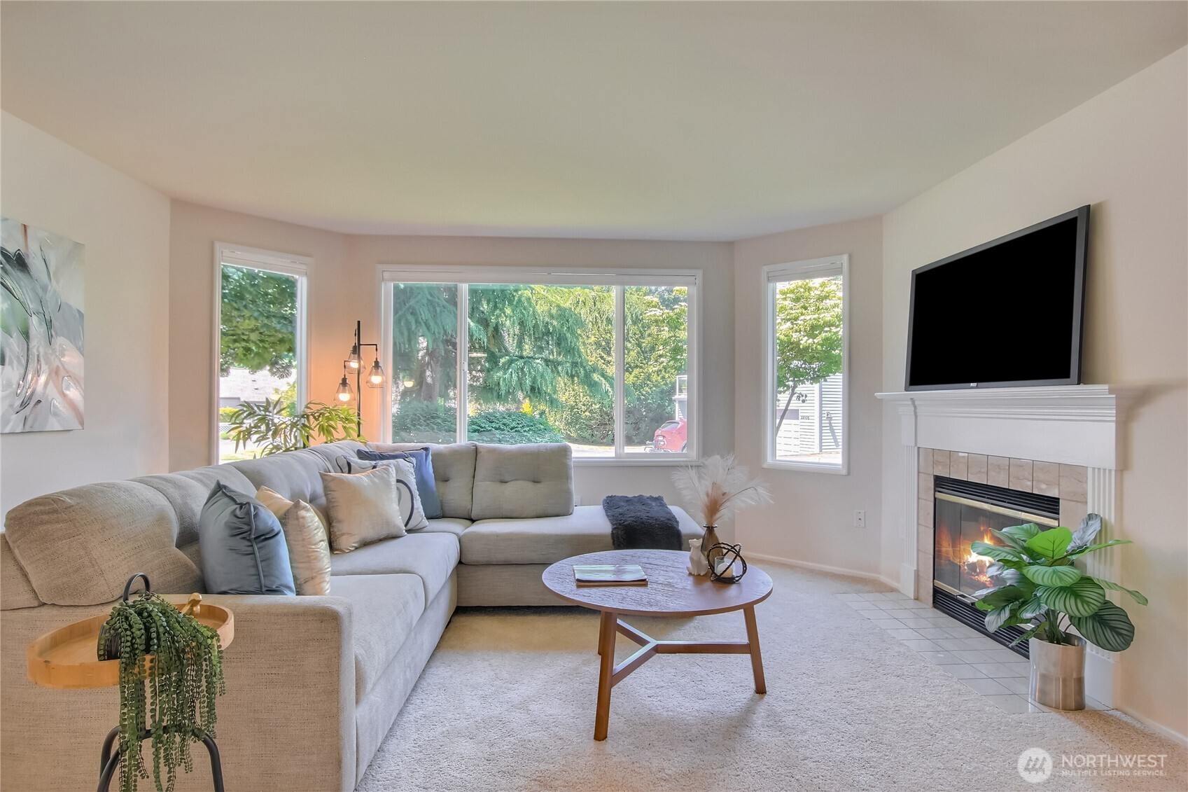
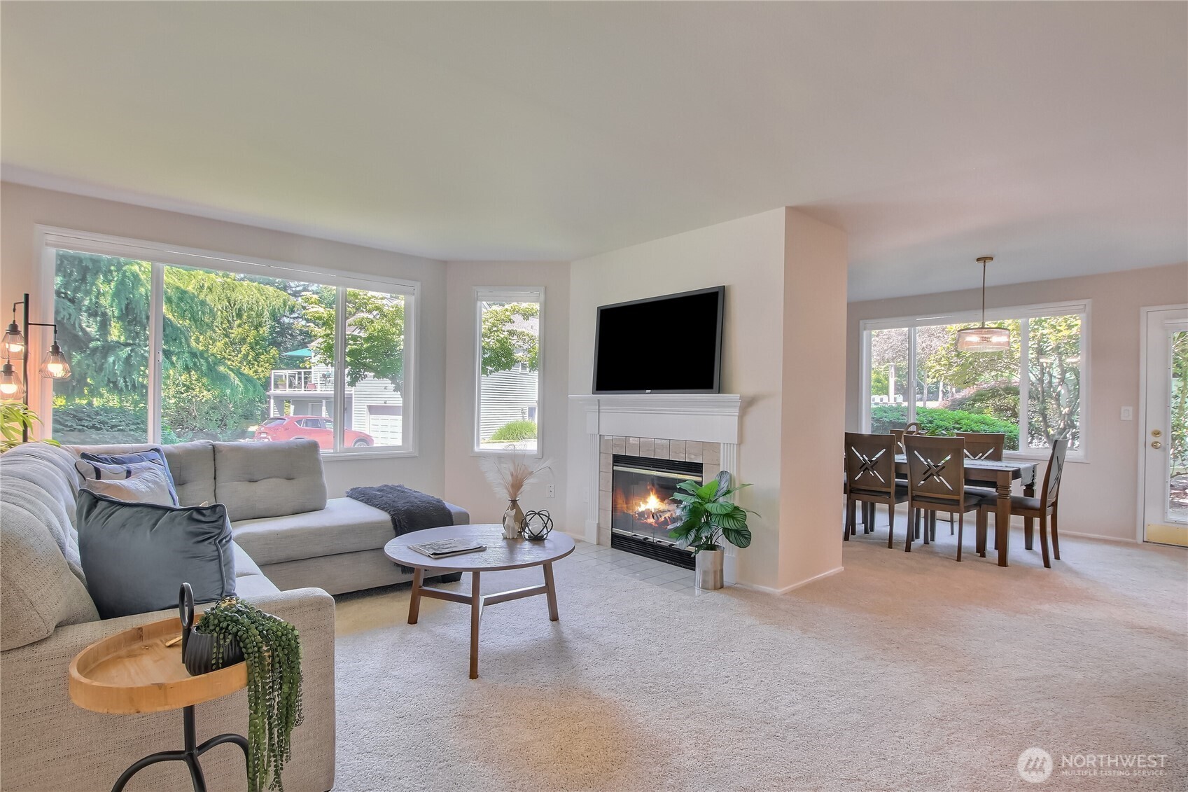
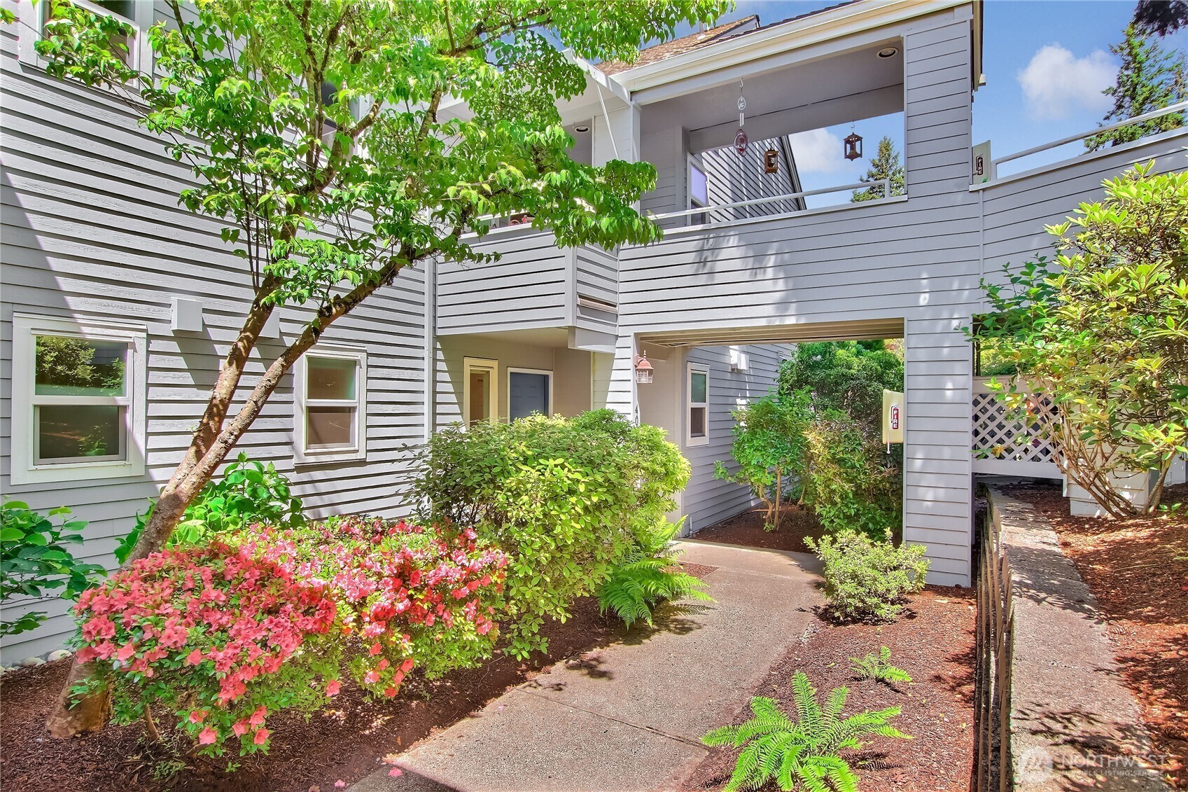
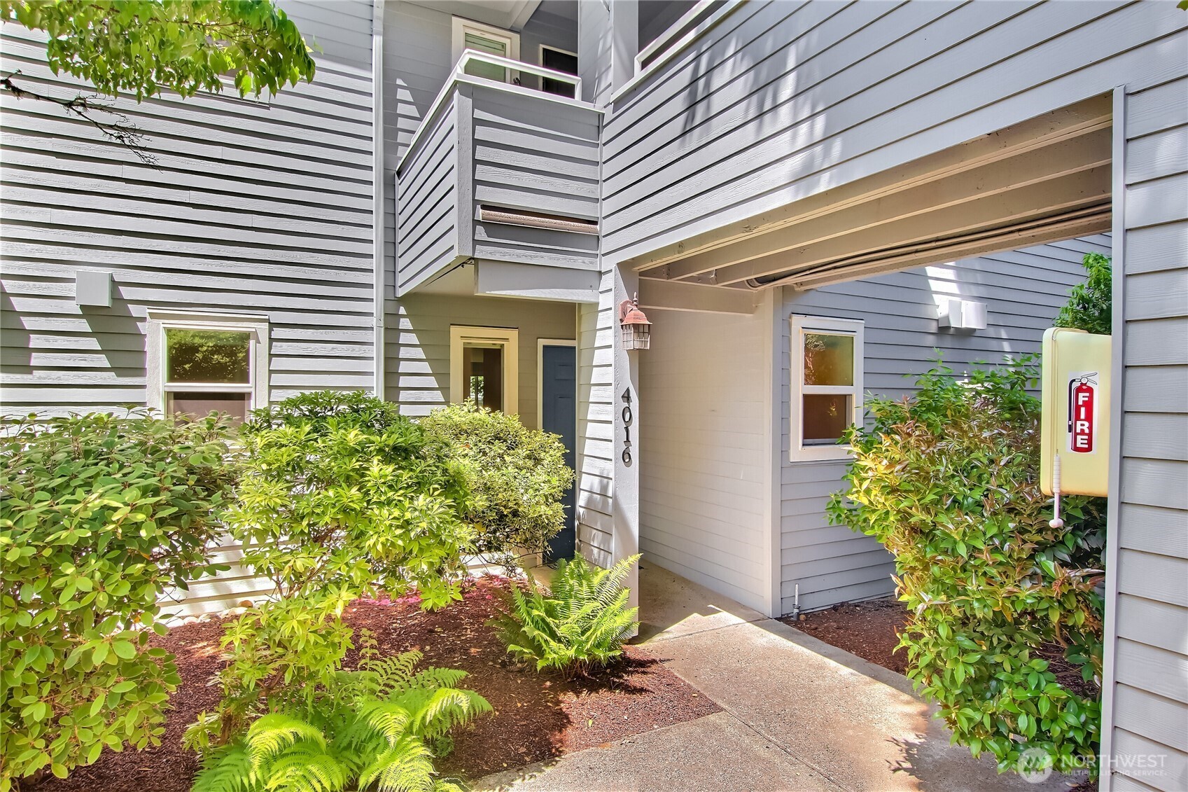
Excellent corner unit with popular layout. One level, no stairs. 2 bed/1.75 baths showcases primary & 2nd bedroom on opposite sides of the condo. Kitchen/nook with new LVP flooring, newer SS appliances, new sink faucet and slider to your patio. New custom top-down blinds to take advantage of the tree/grass views. Living/dining with fireplace and lots of windows to enjoy the end unit privacy. Fresh interior paint. New carpeting, new LVP in entry & both bathrooms. Refreshed primary bath with remodeled Kohler bath/shower. Enjoy your private side patio, perfect for your patio furniture and flower pots. H20-2022. Newer W/D. Heat pump for cool summer days. 1-car oversized garage with great storage. Great parking for 2nd car & guest parking. Enjoy all the amenities & social activities the community offers! 55+ lovely Providence Point.

Save
Ask
Tour
Hide
Share
Listing Snapshot
Price 
$525,000
Days On Site 
0 Days
Bedrooms 
2
Inside Area (SqFt) 
1,394 sqft
Total Baths 
2
Full Baths 
1
Partial Baths 
1
Lot Size 
N/A
Year Built 
1986
MLS® Number 
2528941
Status 
Active
Property Tax 
$5,316.65
HOA/Condo/Coop Fees 
$1,582.26 monthly
Sq Ft Source 
N/A
Friends & Family
Recent Activity
10 hours agoListing updated with changes from the MLS®
12 hours agoListing first seen on site
General Features
Garage 
Yes
Levels 
One
Number Of Stories 
2
Parking Spaces 
1
Property Sub Type 
Condominium
Security 
Security GateSecurity Service
SqFt Total 
1394
Utilities 
Cable Available
Interior Features
Appliances 
DryerWasherDishwasherMicrowaveRefrigeratorDisposalElectric Water HeaterWater Heater
Cooling 
Heat Pump
Fireplace 
Yes
Fireplace Features 
Wood Burning
Fireplaces 
1
Flooring 
LaminateCarpetVinyl
Heating 
ElectricForced AirHeat Pump
Interior 
Soaking Tub
Laundry Features 
Electric Dryer HookupWasher Hookup
Main Level Bedrooms 
2
Window Features 
Insulated WindowsBlinds
Bathroom Full 
Level - Main
Bathroom Three Quarter 
Level - Main
Bedroom 
Level - Main
Dining Room 
Level - Main
Entry Hall 
Level - Main
Kitchen 
Level - Main
Living Room 
Level - Main
Master Bedroom 
Level - Main
Utility Room 
Level - Main
Save
Ask
Tour
Hide
Share
Exterior Features
Construction Details 
Cement Siding
Exterior 
Balcony
Lot Features 
Corner LotPaved
Roof 
Composition
View 
See Remarks
Waterview 
See Remarks
Windows/Doors 
Insulated WindowsBlinds
Community Features
Association Dues 
1582.26
Building Access 
Main
Community Features 
PoolClubhouseGated
Financing Terms Available 
CashConventionalFHA
HOA Fee Frequency 
Monthly
MLS Area 
540 - East of Lake Sammamish
School District 
Issaquah
Senior Community 
Yes
Schools
School District
Issaquah
Elementary School
Unknown
Middle School
Unknown
High School
Unknown
Courtesy of NWMLS
Listing courtesy of Kim Stites of Solution Partners NW



Listing information is provided by Participants of the Northwest MLS. IDX information is provided exclusively for personal, non-commercial use, and may not be used for any purpose other than to identify prospective properties consumers may be interested in purchasing. Information is deemed reliable but not guaranteed. Copyright 2026, Northwest MLS.
All data is obtained from various sources and may not have been verified by the broker or MLS Grid. Supplied open house information is subject to change without notice. All information should be independently reviewed and verified for accuracy. Properties may or may not be listed by the office/agent presenting the information.
Last checked: 2026-05-30 02:08 AM PDT

Neighborhood & Commute
Source: Walkscore
Save
Ask
Tour
Hide
Share