1721 Langdon Street, Sumner, WA, 98390
Save
Ask
Hide
$482,000
1721 Langdon StreetSumner, WA 98390
Single Family Residence|Sold 07/13/2026
3
Beds
3
Total Baths
2
Full Baths
1
Partial Bath
1,160
SqFt
$416
/SqFt
2009
Built
Cumulative Days On Market:
47
Subdivision:
Sumner
County:
Pierce
Courtesy of NWMLS
Listing courtesy of Rob McGarty of Bushwick

Bought with Kabongo Mutapayi of Skyline Properties, Inc.
Call Now: (253) 457-5441
Is this the listing for you? We can help make it yours.
(253) 457-5441Save
Ask
Hide
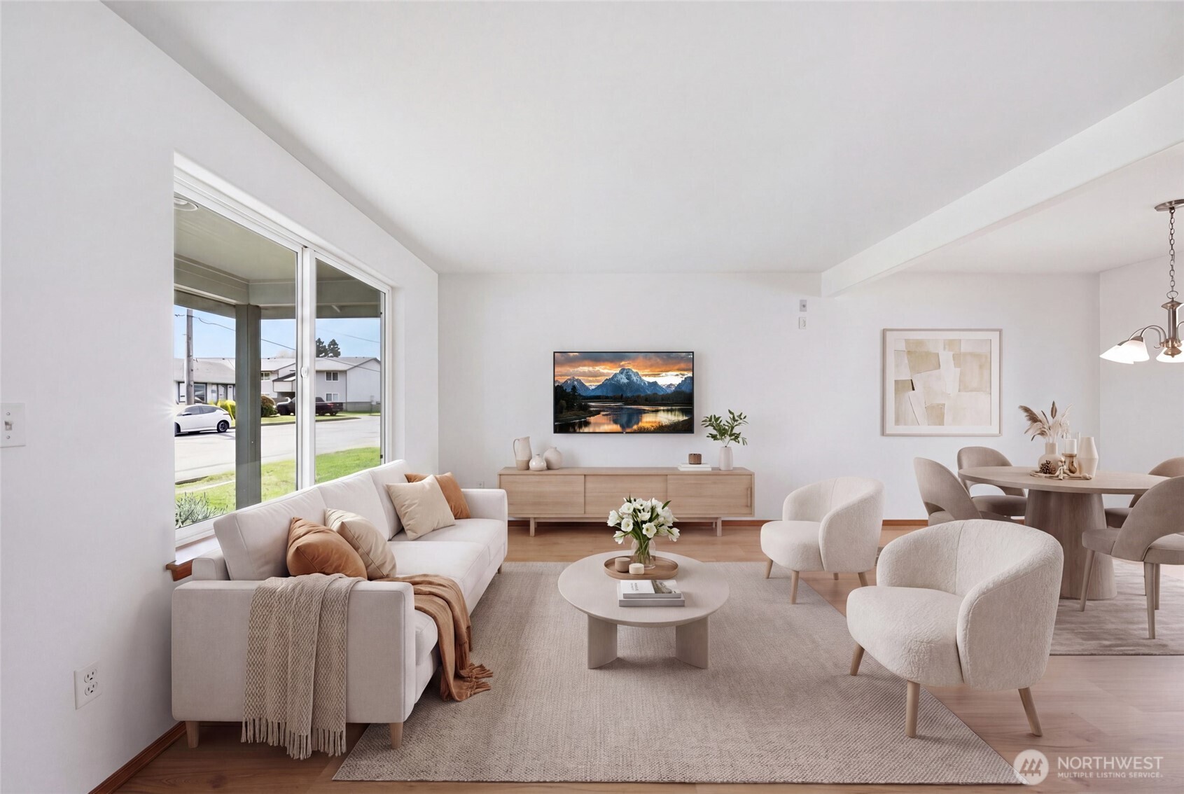
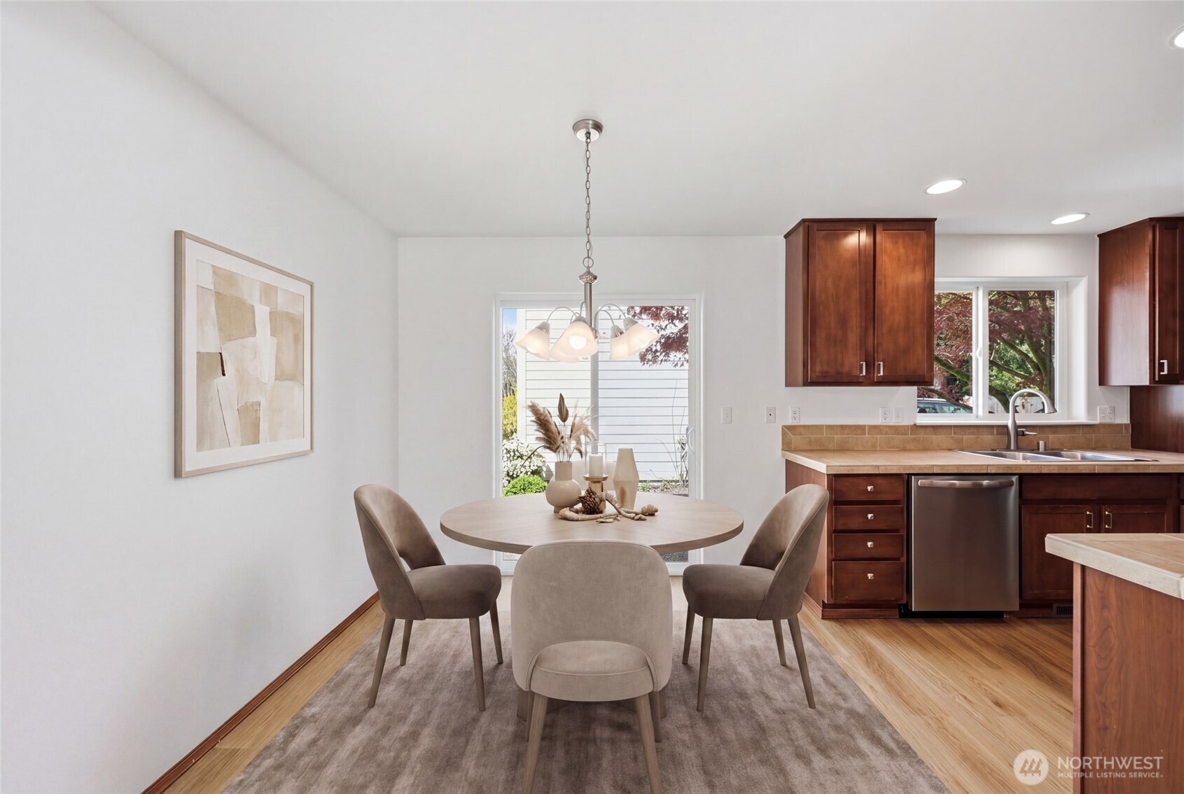
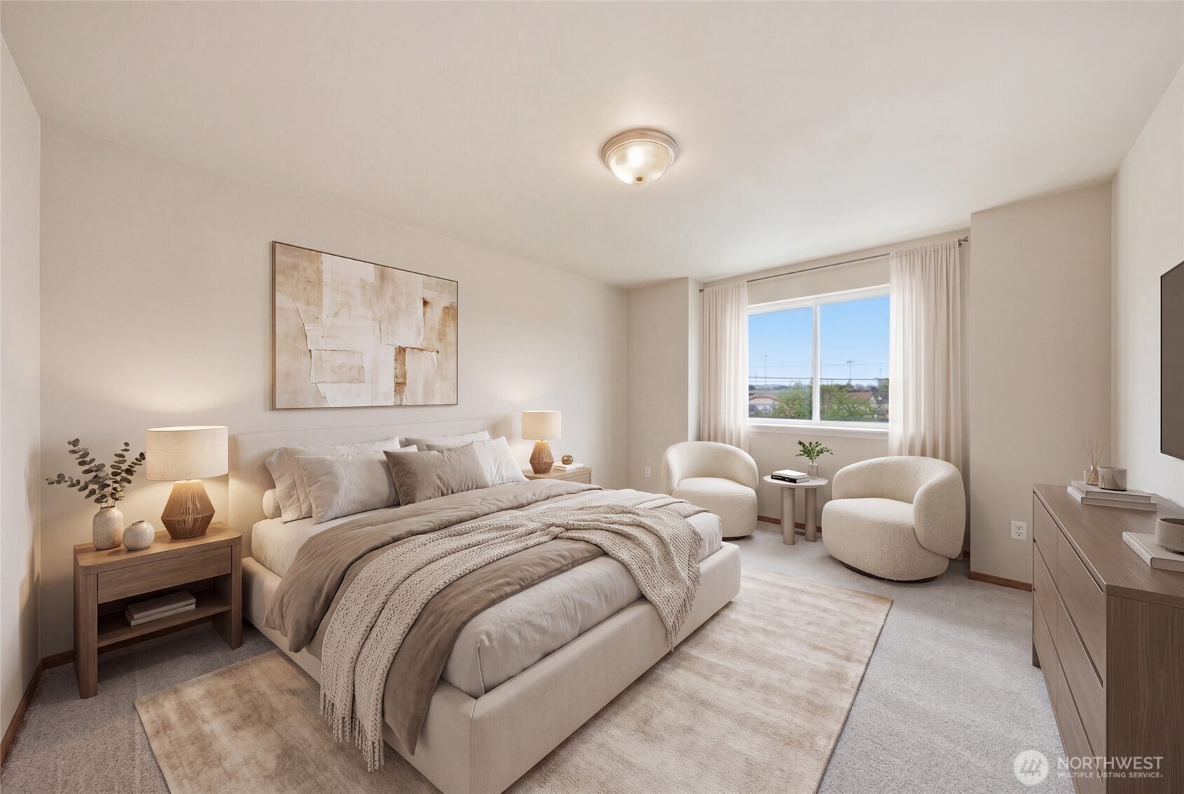
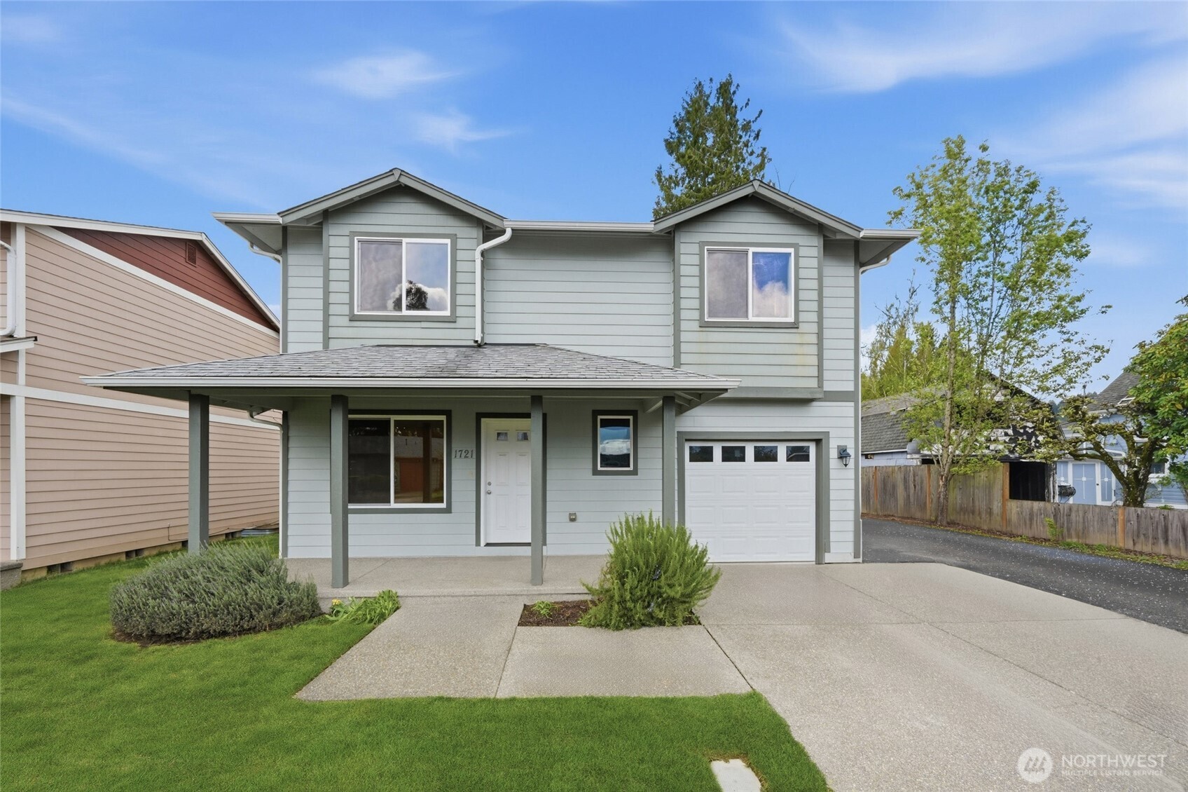
This 3-bedroom, 2.5-bath home has been thoughtfully refreshed and is truly move-in ready. Brand-new luxury vinyl plank flooring, new carpet, and fresh paint throughout give the space a clean, modern feel from the moment you walk in. Stay comfortable year-round with central air conditioning, a rare find at this price point. The spacious kitchen offers ample cabinetry and counter space, while the generous master suite features a private bath and walk-in closet. Outside, enjoy a one-car garage plus additional driveway parking, and a low-maintenance yard on a 3,182 sq ft lot. All of this in one of Sumner's most convenient locations, minutes from schools, shopping, dining, and the Sounder train.
Save
Ask
Hide
Listing Snapshot
Bedrooms
3
Total Baths
3
Full Baths
2
Partial Baths
1
Inside Area (SqFt)
1,160 sqft
Lot Size
0.073 Acres
Year Built
2009
MLS® Number
2524479
Status
Sold
Property Tax
$4,452
HOA/Condo/Coop Fees
N/A
Sq Ft Source
N/A
Friends & Family
Recent Activity
| 2 days ago | Listing updated with changes from the MLS® |
General Features
Acres
0.073
Attached Garage
Yes
Direction Faces
South
Garage
Yes
Land Lease
No
Levels
Two
Parking
DrivewayAttached
Parking Spaces
1
Property Sub Type
Single Family Residence
SqFt Total
1160
Utilities
Sewer Connected
Water Source
Public
Interior Features
Appliances
DishwasherDryerMicrowaveRefrigeratorDisposalWasher
Basement
None
Cooling
Central Air
Flooring
CarpetVinyl
Heating
ElectricNatural GasForced Air
Bathroom Full
Level - Second
Bathroom Half
Level - Main
Bedroom
Level - Second
Dining Room
Level - Main
Kitchen
Level - Main
Living Room
Level - Main
Master Bedroom
Level - Second
Save
Ask
Hide
Exterior Features
Construction Details
Wood Siding
Roof
Composition
Community Features
Financing Terms Available
CashConventionalFHAVA Loan
MLS Area
74 - Sumner
School District
Sumner-Bonney Lake
Schools
School District
Sumner-Bonney Lake
Elementary School
Unknown
Middle School
Unknown
High School
Unknown
Courtesy of NWMLS
Listing courtesy of Rob McGarty of Bushwick Bought with Kabongo Mutapayi of Skyline Properties, Inc.
Listing information is provided by Participants of the Northwest MLS. IDX information is provided exclusively for personal, non-commercial use, and may not be used for any purpose other than to identify prospective properties consumers may be interested in purchasing. Information is deemed reliable but not guaranteed. Copyright 2026, Northwest MLS.
All data is obtained from various sources and may not have been verified by the broker or MLS Grid. Supplied open house information is subject to change without notice. All information should be independently reviewed and verified for accuracy. Properties may or may not be listed by the office/agent presenting the information.
Last checked: 2026-07-16 09:10 AM PDT
Listing courtesy of Rob McGarty of Bushwick Bought with Kabongo Mutapayi of Skyline Properties, Inc.
Listing information is provided by Participants of the Northwest MLS. IDX information is provided exclusively for personal, non-commercial use, and may not be used for any purpose other than to identify prospective properties consumers may be interested in purchasing. Information is deemed reliable but not guaranteed. Copyright 2026, Northwest MLS.
All data is obtained from various sources and may not have been verified by the broker or MLS Grid. Supplied open house information is subject to change without notice. All information should be independently reviewed and verified for accuracy. Properties may or may not be listed by the office/agent presenting the information.
Last checked: 2026-07-16 09:10 AM PDT
Neighborhood & Commute
Source: Walkscore
Save
Ask
Hide