 Skip to main content
Skip to footer
Skip to main content
Skip to footer

23688 SE 49th Street 2, Issaquah, WA, 98029
Parkland Heights23688 SE 49th Street 2Issaquah, WA 98029
Listing courtesy of Tanya Foster of D.R. Horton
Due to the health concerns created by Coronavirus we are offering personal 1-1 online video walkthough tours where possible.
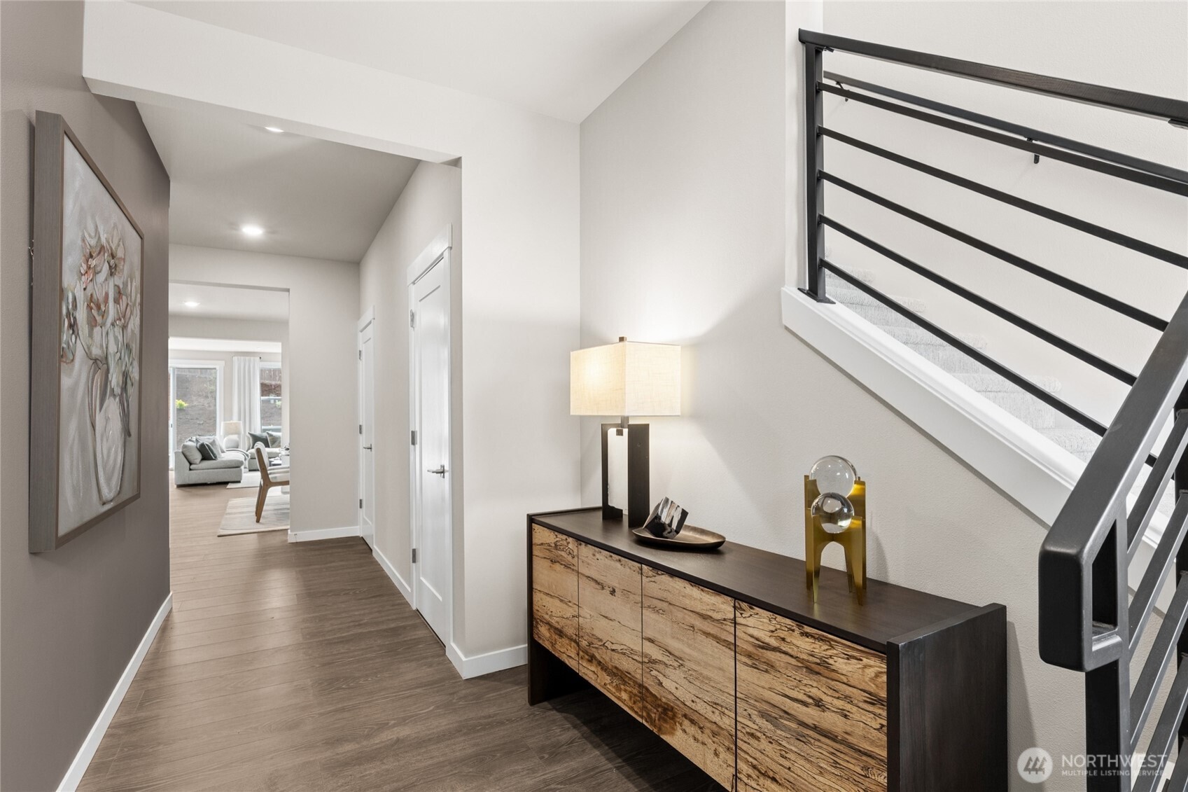
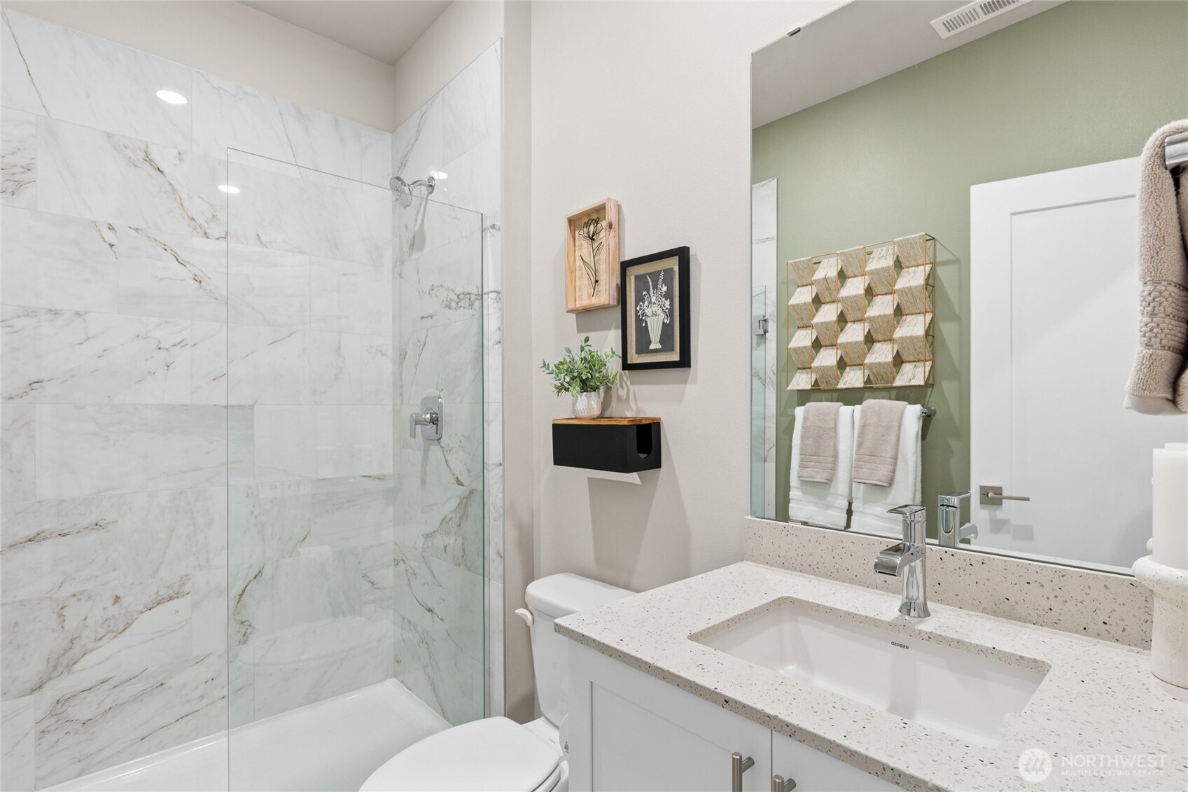
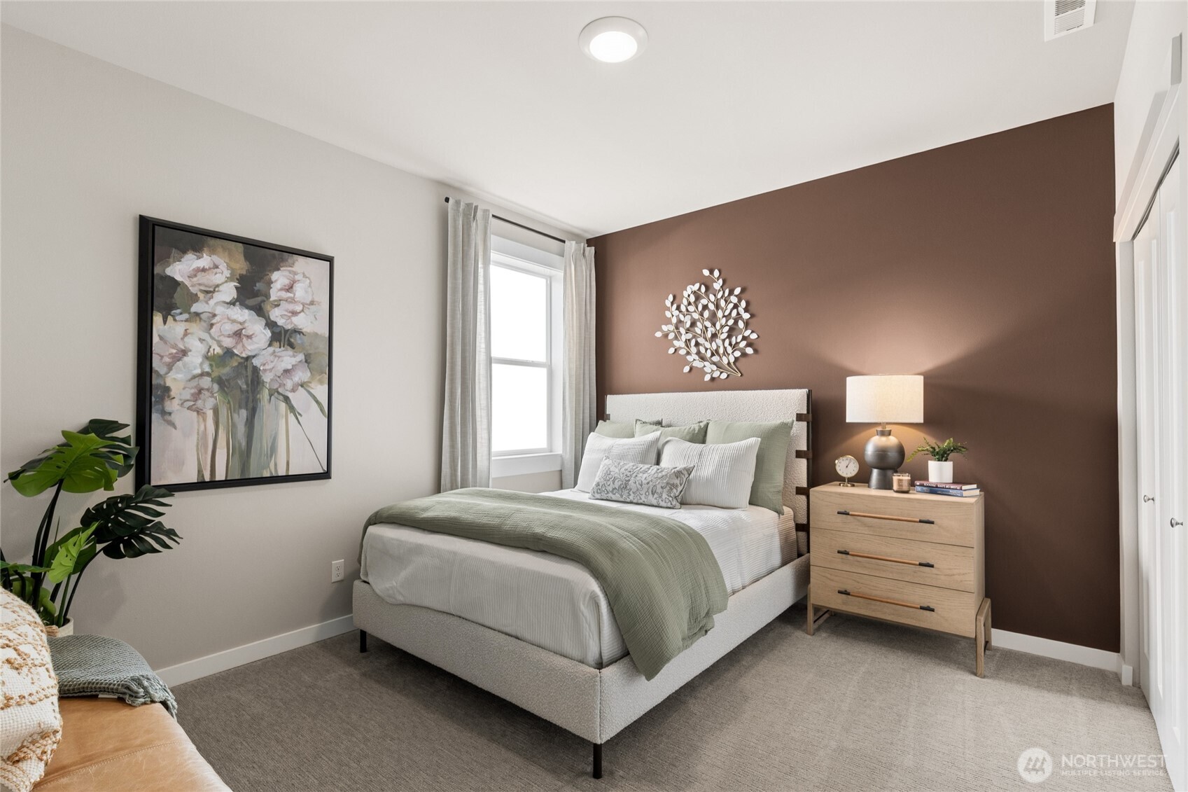
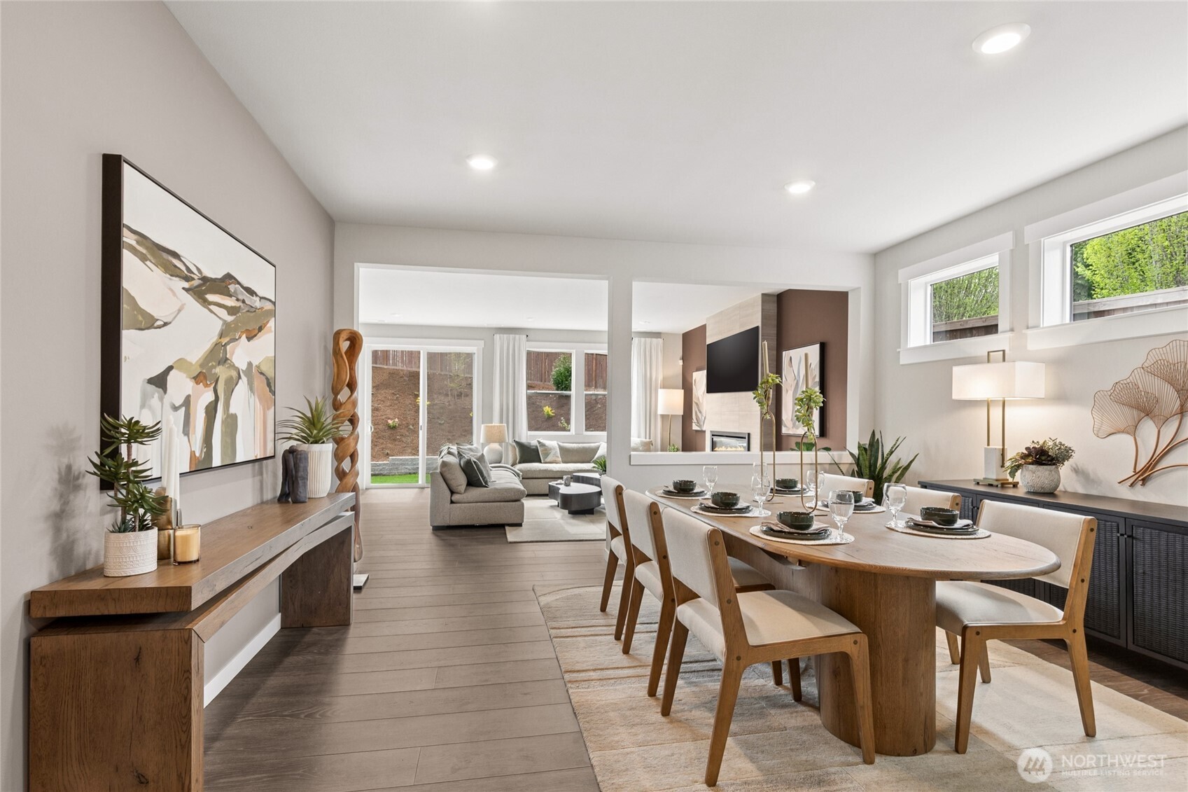
Welcome to Parkland Heights a boutique community of twenty-three new homes nestled near parks, trails, shopping, dining and convenient I-90 access. This new community offers connectivity to Bellevue, Seattle and the greater Eastside while maintaining the charm and natural beauty that make Issaquah so desirable! This home offers both sophistication and everyday functionality. The thoughtfully designed main level includes a private bedroom with adjacent ¾ bath — ideal for guests or multigenerational living — plus a dedicated den perfect for a home office. The chef’s kitchen is the heart of the home, showcasing an expansive island, and a spacious walk-in butler’s pantry that flows seamlessly into the dramatic two-story dining room! Upstairs, retreat to the luxurious primary suite featuring a spa-inspired bath and generous walk-in closet. Three additional bedrooms and a versatile bonus room provide flexible living options for today’s dynamic lifestyle. Designed with modern comfort in mind, this home includes central air conditioning, a heat pump, integrated smart home features, and Electric vehicle charger ready. Buyer must register their broker on site at the first visit including open houses.
| a week ago | Listing updated with changes from the MLS® | |
| 3 weeks ago | Listing first seen on site |
Listing courtesy of Tanya Foster of D.R. Horton

Listing information is provided by Participants of the Northwest MLS. IDX information is provided exclusively for personal, non-commercial use, and may not be used for any purpose other than to identify prospective properties consumers may be interested in purchasing. Information is deemed reliable but not guaranteed. Copyright 2026, Northwest MLS.
All data is obtained from various sources and may not have been verified by the broker or MLS Grid. Supplied open house information is subject to change without notice. All information should be independently reviewed and verified for accuracy. Properties may or may not be listed by the office/agent presenting the information.
Last checked: 2026-05-25 01:57 PM PDT