 Skip to main content
Skip to footer
Skip to main content
Skip to footer

22471 SE 42nd Terrace 2204, Issaquah, WA, 98029
Building 63, Hilltop Village22471 SE 42nd Terrace 2204Issaquah, WA 98029
Listing courtesy of Michael Taft of Coldwell Banker Danforth
Due to the health concerns created by Coronavirus we are offering personal 1-1 online video walkthough tours where possible.
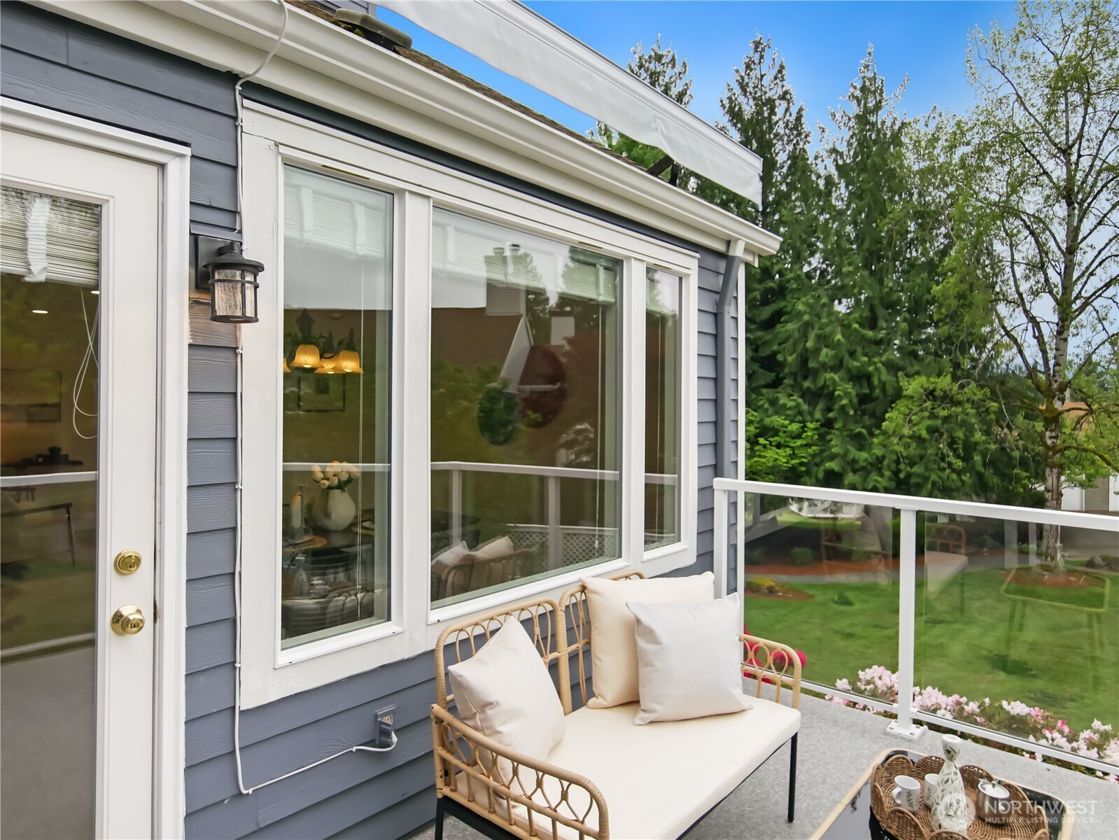
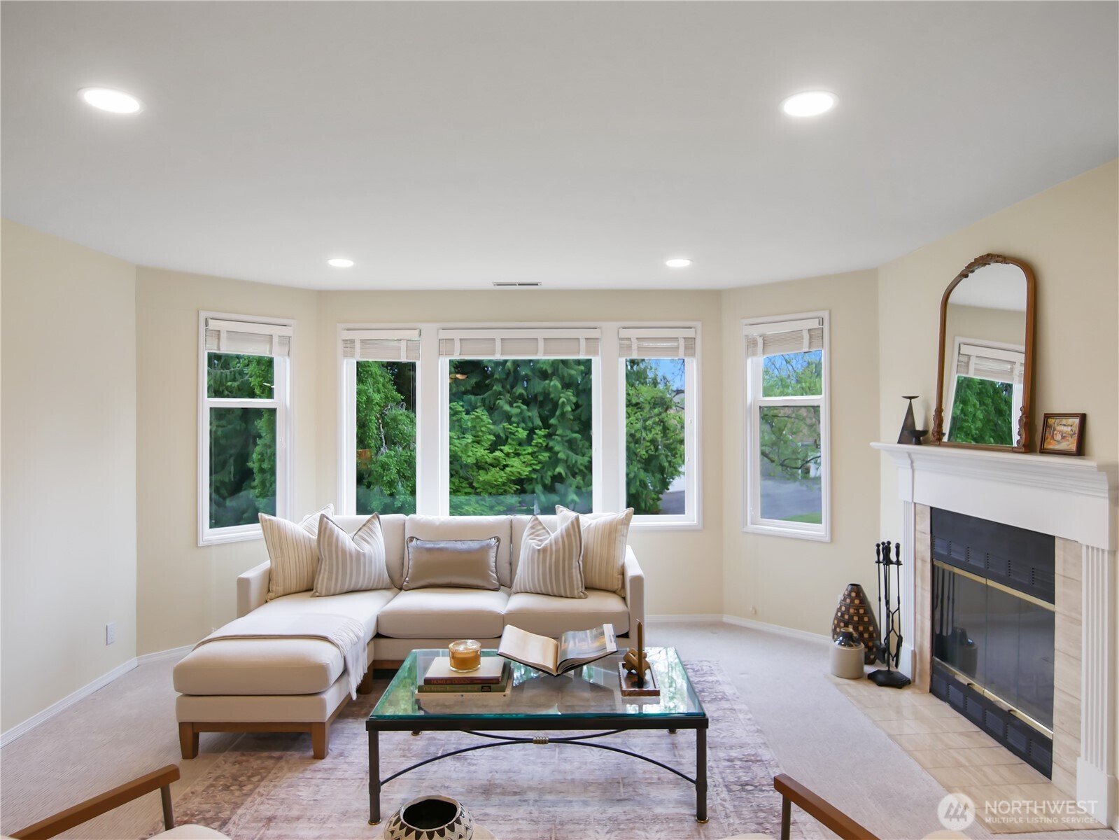
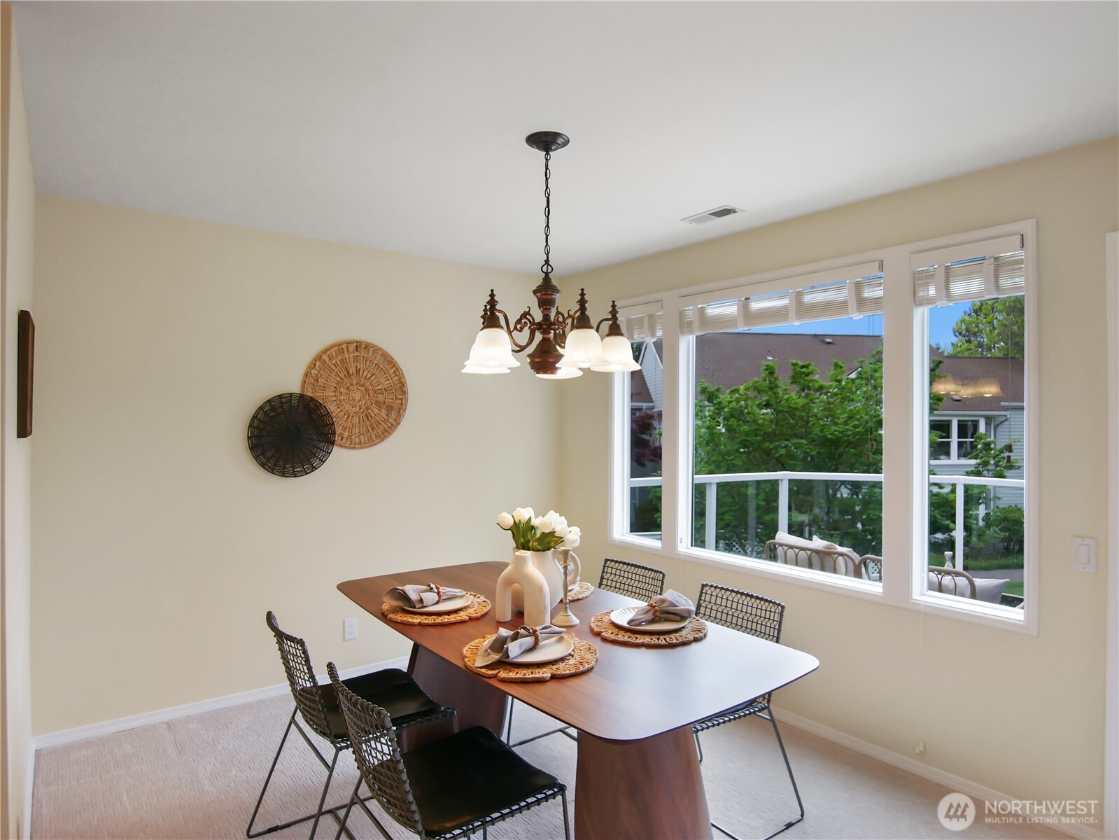
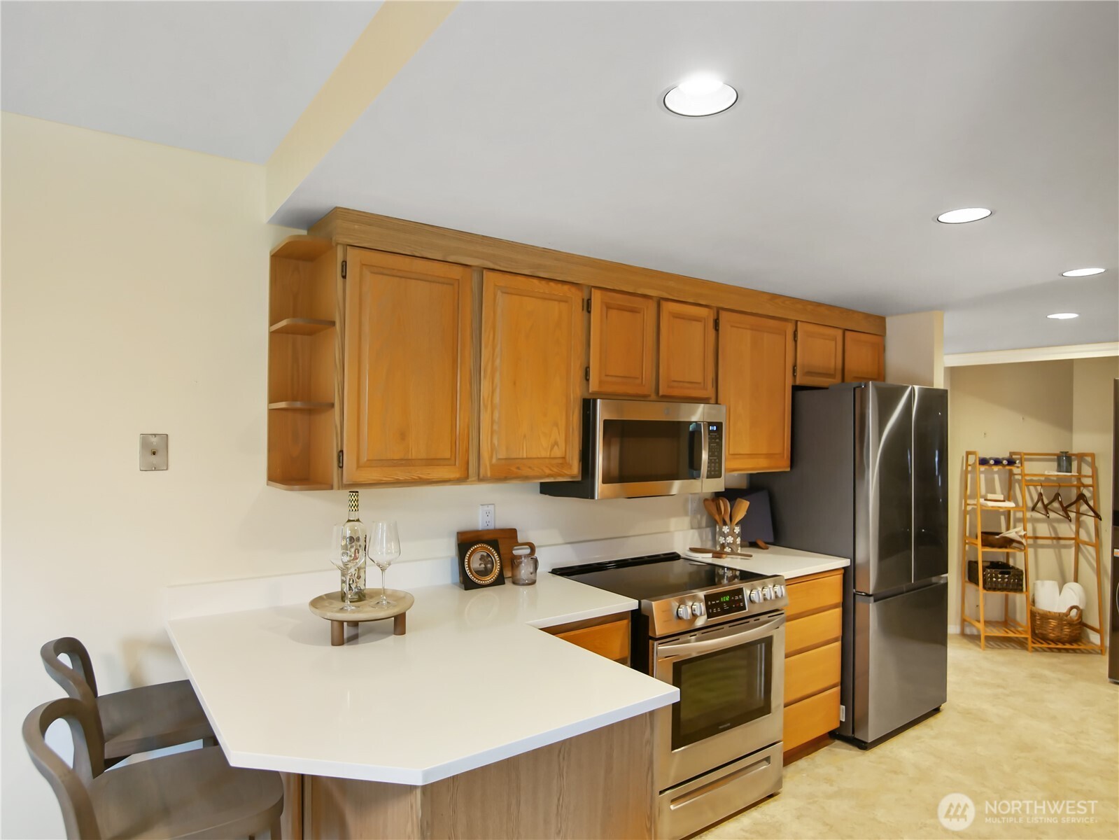
Experience resort-style 55+ living at Providence Point, where an exceptional array of amenities creates a vibrant and active lifestyle. Residents enjoy an indoor pool, clubhouse, fitness and hobby classes, tennis and pickleball courts, putting green, pea patch gardens, scenic walking trails, and a full calendar of social, cultural, and recreational activities—all in a beautifully maintained, park-like setting. This beautifully maintained 2-bedroom + den, 2-bath condo features the popular “F” floor plan with spacious open-concept living and dining areas plus a versatile den ideal for a home office, hobbies, or guest space. Thoughtful updates include newer appliances, carpet, fixtures, heat pump A/C, and a 1-year-old hot water tank. Step outside to your private deck, now enhanced with a new motorized awning, creating the perfect space for year-round outdoor dining or relaxing while enjoying sunny, peaceful views. Additional highlights include a 1-car garage, ample guest parking, and recently updated exterior siding, paint, and walkways.
| 4 days ago | Listing updated with changes from the MLS® | |
| 3 weeks ago | Listing first seen on site |
Listing courtesy of Michael Taft of Coldwell Banker Danforth

Listing information is provided by Participants of the Northwest MLS. IDX information is provided exclusively for personal, non-commercial use, and may not be used for any purpose other than to identify prospective properties consumers may be interested in purchasing. Information is deemed reliable but not guaranteed. Copyright 2026, Northwest MLS.
All data is obtained from various sources and may not have been verified by the broker or MLS Grid. Supplied open house information is subject to change without notice. All information should be independently reviewed and verified for accuracy. Properties may or may not be listed by the office/agent presenting the information.
Last checked: 2026-05-25 01:57 PM PDT