 Skip to main content
Skip to footer
Skip to main content
Skip to footer

601 12th Avenue NW D4, Issaquah, WA, 98027
Tibbetts Creek601 12th Avenue NW D4Issaquah, WA 98027
Listing courtesy of Hao N. Dang of Windermere Real Estate/East
Due to the health concerns created by Coronavirus we are offering personal 1-1 online video walkthough tours where possible.
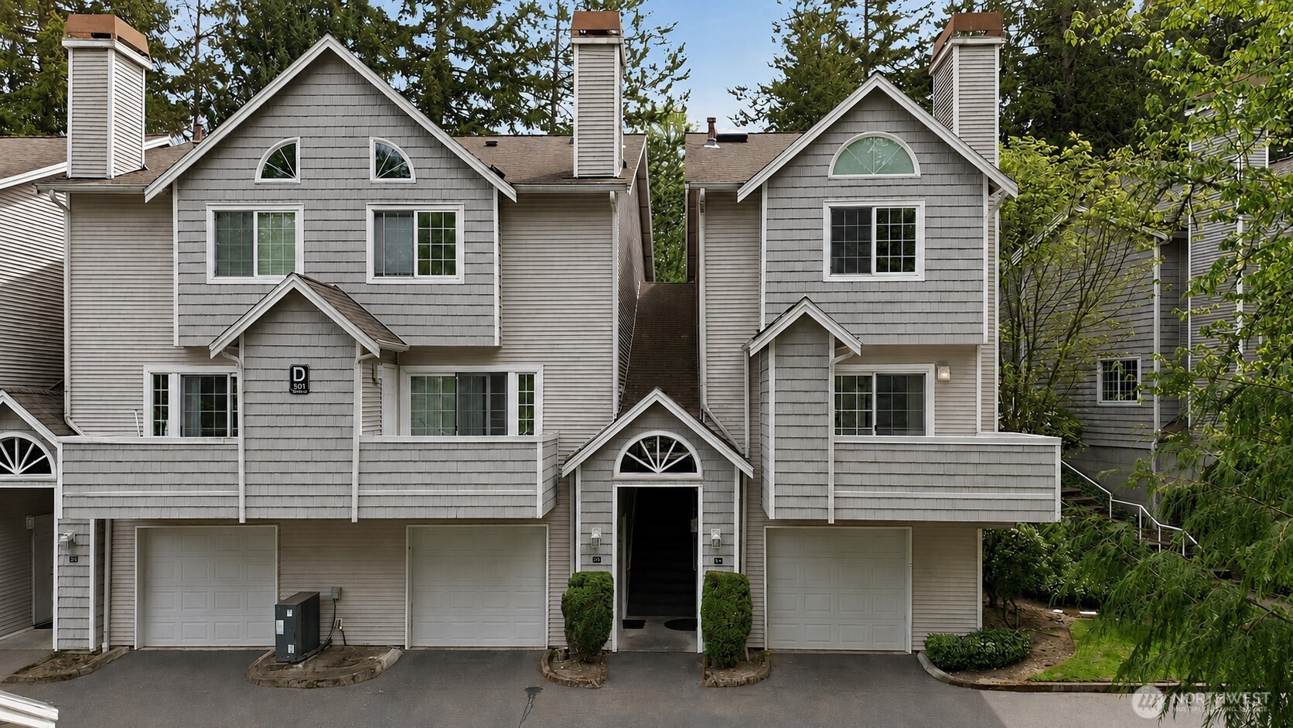
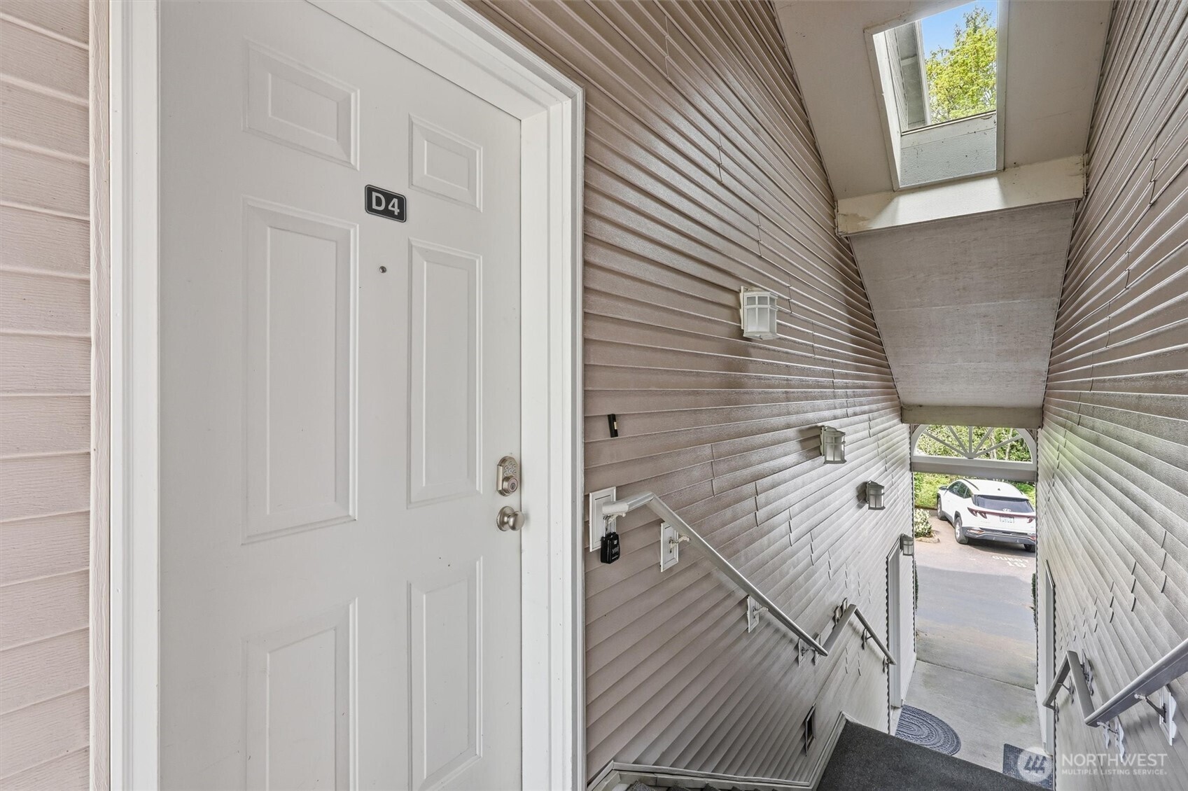
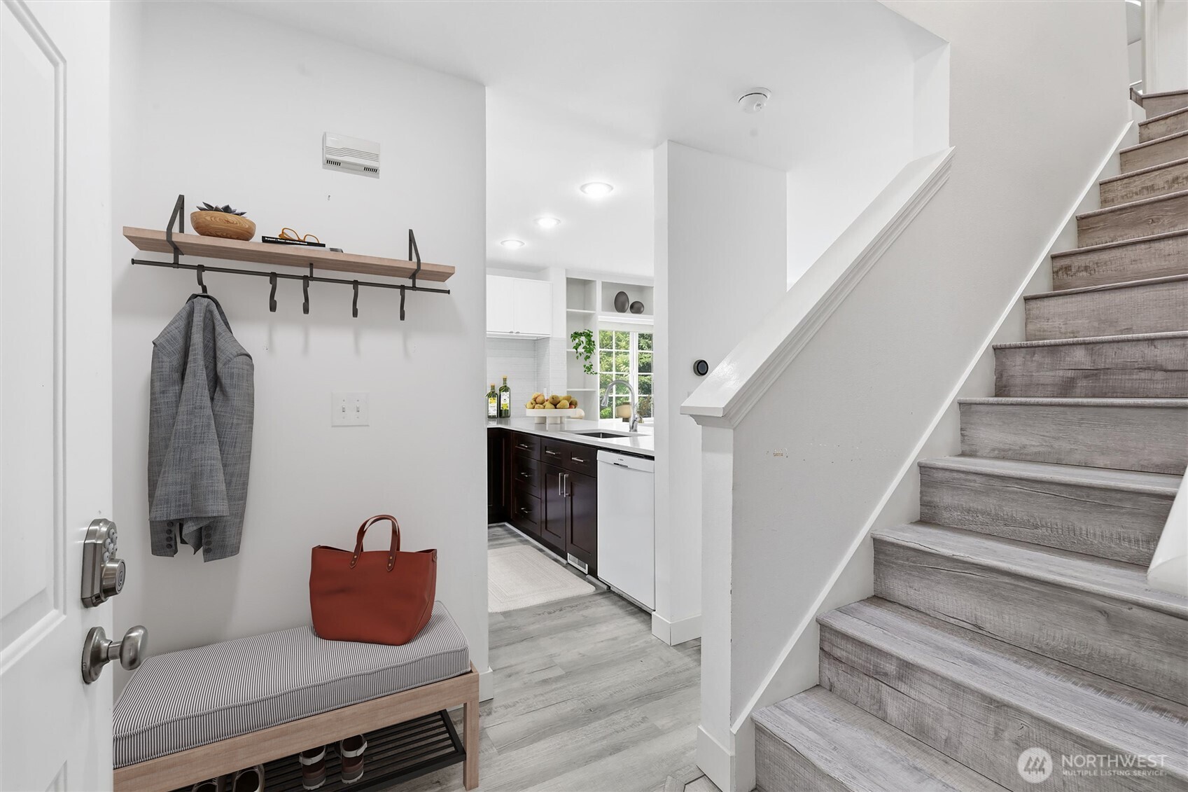
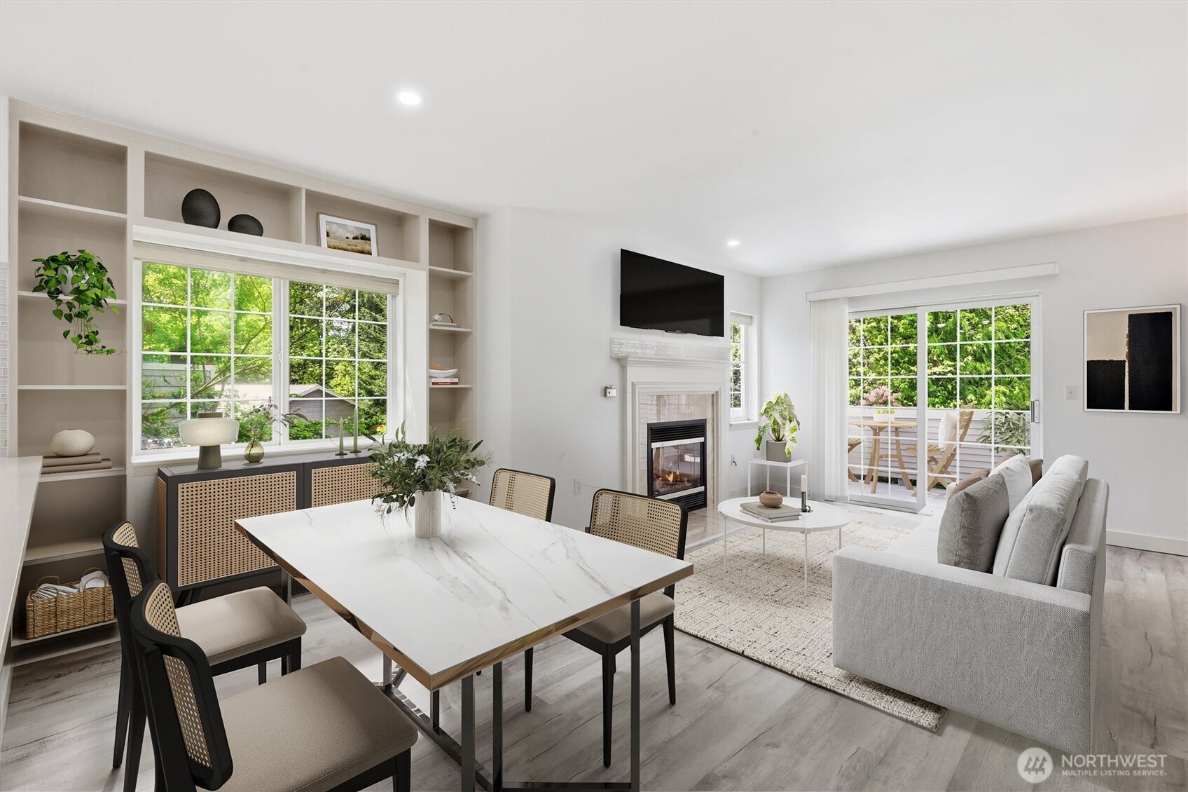
Comfortable indoor-outdoor living meets commuter-friendly convenience in this updated standalone Issaquah townhome. Refreshed kitchen, updated LVP flooring, and thoughtfully designed living spaces create a move-in ready feel with warmth and functionality throughout. Mature trees and established shrubs alongside the home offer added privacy and help keep the home cool during sunny summer days. Vaulted ceilings highlight the spacious primary suite with walk-in closet and private bath, while the ensuite second bedroom provides versatility for guests, work-from-home setup, or additional living needs. Private patio invites outdoor dining and BBQ gatherings, complemented by a balcony with convenient storage closet. Rare tandem 2-car garage with extra storage sits directly below the unit. Conveniently located near I-90, Issaquah Park & Ride, Tibbetts Valley Park, shopping, restaurants, and recreational amenities for easy access to both daily essentials and outdoor activities.
| 2 weeks ago | Listing updated with changes from the MLS® | |
| 3 weeks ago | Listing first seen on site |
Listing courtesy of Hao N. Dang of Windermere Real Estate/East

Listing information is provided by Participants of the Northwest MLS. IDX information is provided exclusively for personal, non-commercial use, and may not be used for any purpose other than to identify prospective properties consumers may be interested in purchasing. Information is deemed reliable but not guaranteed. Copyright 2026, Northwest MLS.
All data is obtained from various sources and may not have been verified by the broker or MLS Grid. Supplied open house information is subject to change without notice. All information should be independently reviewed and verified for accuracy. Properties may or may not be listed by the office/agent presenting the information.
Last checked: 2026-05-25 01:57 PM PDT