 Skip to main content
Skip to footer
Skip to main content
Skip to footer

4737 W Lake Sammamish Parkway SE A202, Issaquah, WA, 98027
Sammamish Bluffs4737 W Lake Sammamish Parkway SE A202Issaquah, WA 98027
Listing courtesy of Chi Nguyen of COMPASS
Due to the health concerns created by Coronavirus we are offering personal 1-1 online video walkthough tours where possible.
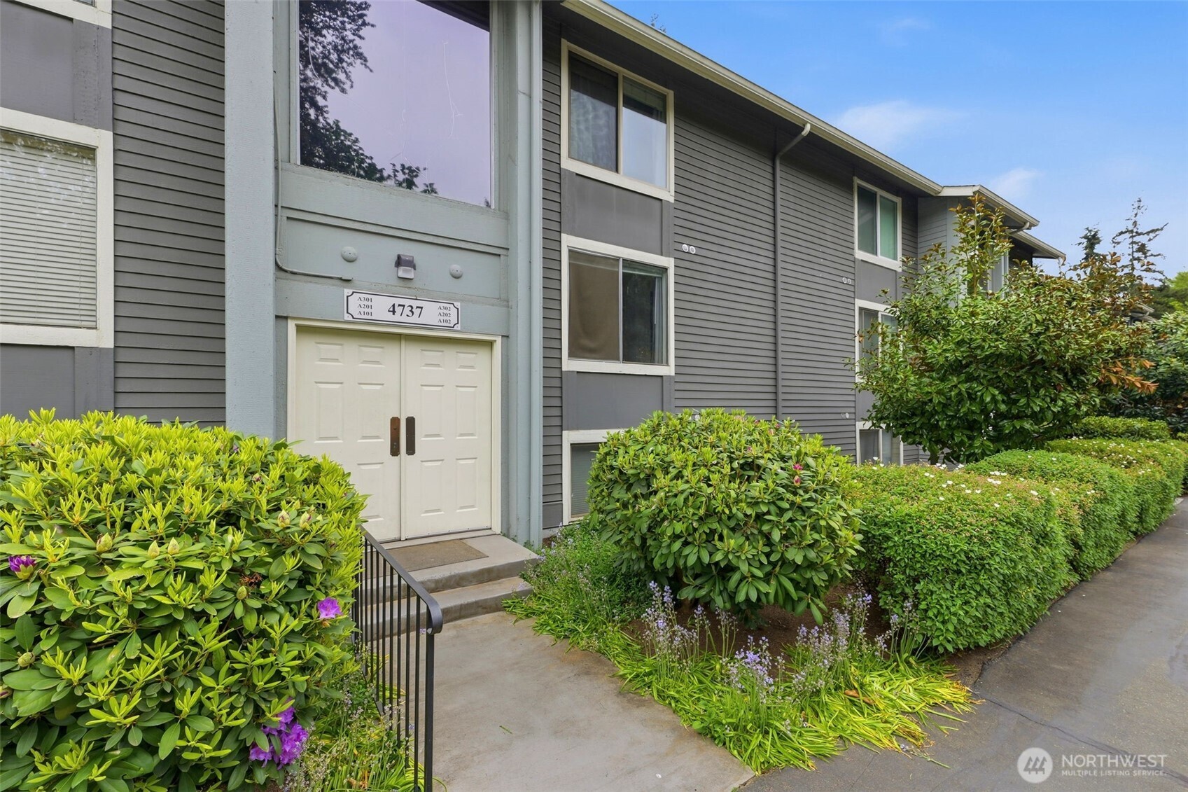
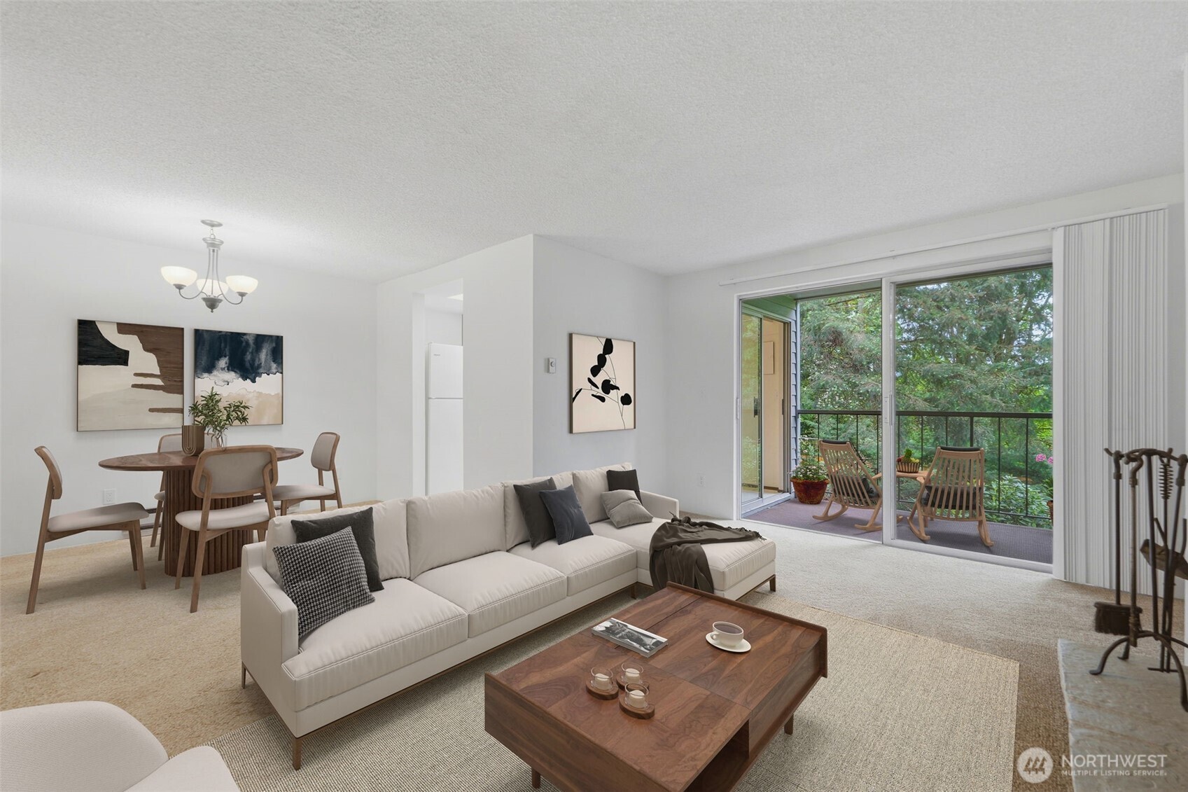
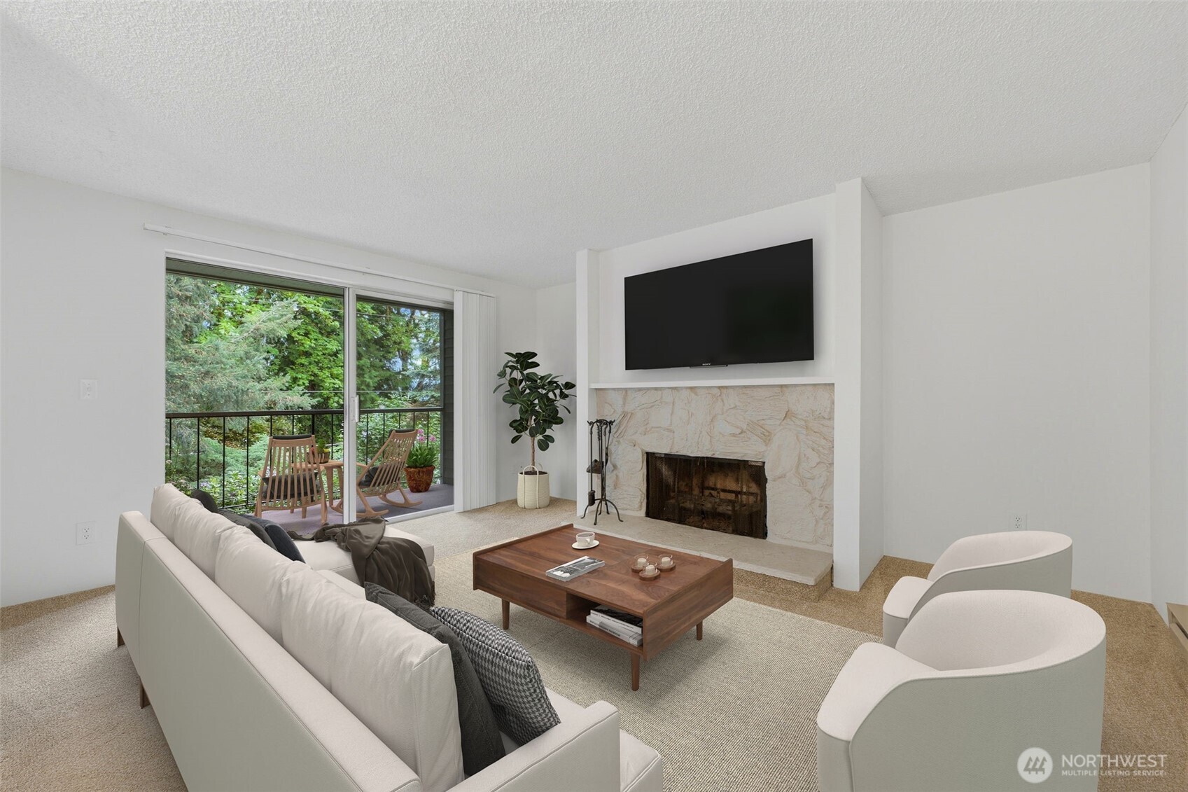
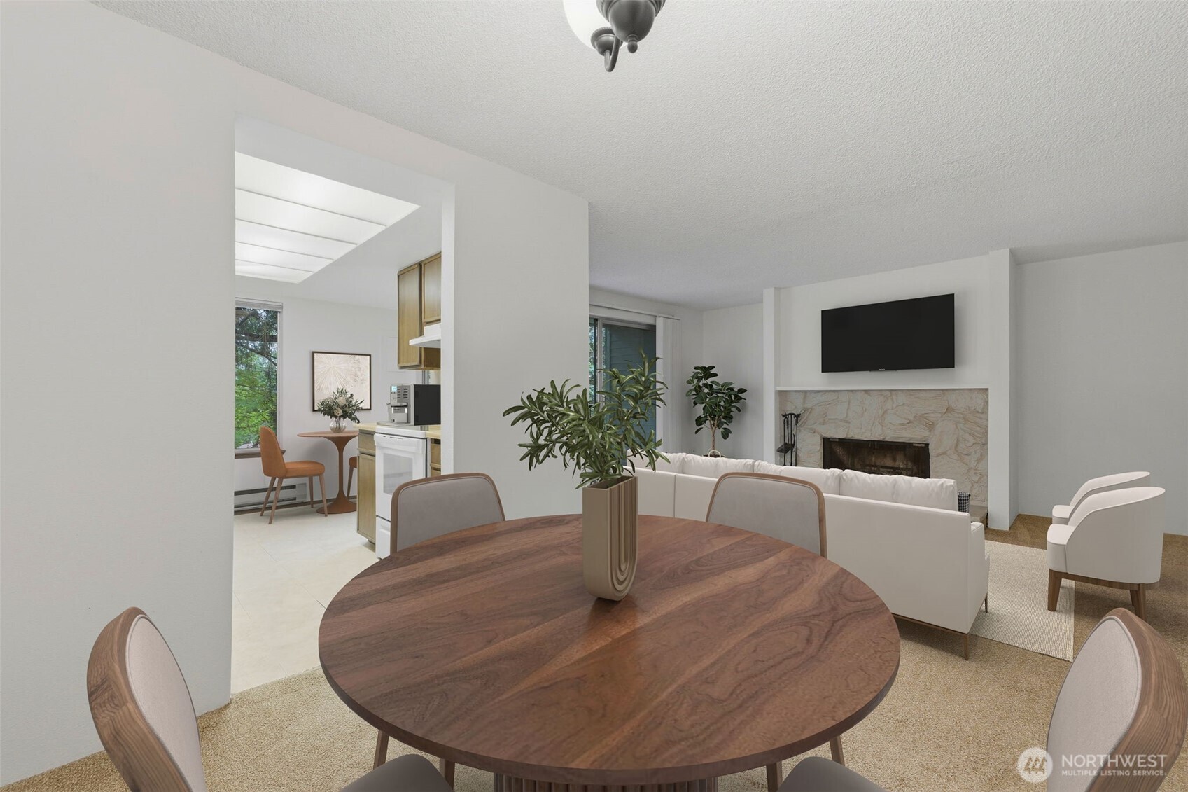
Welcome to this spacious 1 bedroom/1 bath condo in Sammamish Bluffs! The inviting living room features a stunning stone wood-burning fireplace and large sliding doors that open to a private deck perfect for relaxing or entertaining. A dining room or flexible living space flows seamlessly off the main living area, ideal for a home office, formal dining, or additional lounge space. A cozy breakfast nook sits just off the kitchen. The bedroom offers a walk-in closet, and there’s a dedicated utility room with washer and dryer in-unit for added convenience. Enjoy peaceful views of the lake from your home. HOA covers water, sewer, garbage, and exterior maintenance for easy living. Includes a dedicated parking space, with options to rent an additional spot plus ample visitor parking. Community amenities include a pool, spa, tennis and basketball courts, and clubhouse. Prime location—walking distance to Lake Sammamish State Park and Timberlake Park, bordering Bellevue with easy access to I-90. Approximately 20 minutes to Microsoft, Honeywell, Costco HQ, Siemens, and Seattle. Come see today!
| 5 days ago | Listing updated with changes from the MLS® | |
| 2 weeks ago | Status changed to Pending | |
| 3 weeks ago | Listing first seen on site |
Listing courtesy of Chi Nguyen of COMPASS

Listing information is provided by Participants of the Northwest MLS. IDX information is provided exclusively for personal, non-commercial use, and may not be used for any purpose other than to identify prospective properties consumers may be interested in purchasing. Information is deemed reliable but not guaranteed. Copyright 2026, Northwest MLS.
All data is obtained from various sources and may not have been verified by the broker or MLS Grid. Supplied open house information is subject to change without notice. All information should be independently reviewed and verified for accuracy. Properties may or may not be listed by the office/agent presenting the information.
Last checked: 2026-05-25 01:57 PM PDT