 Skip to main content
Skip to footer
Skip to main content
Skip to footer

20622 SE 135th Street, Issaquah, WA, 98027
20622 SE 135th StreetIssaquah, WA 98027
Listing courtesy of James Pitts of eXp Realty
Due to the health concerns created by Coronavirus we are offering personal 1-1 online video walkthough tours where possible.
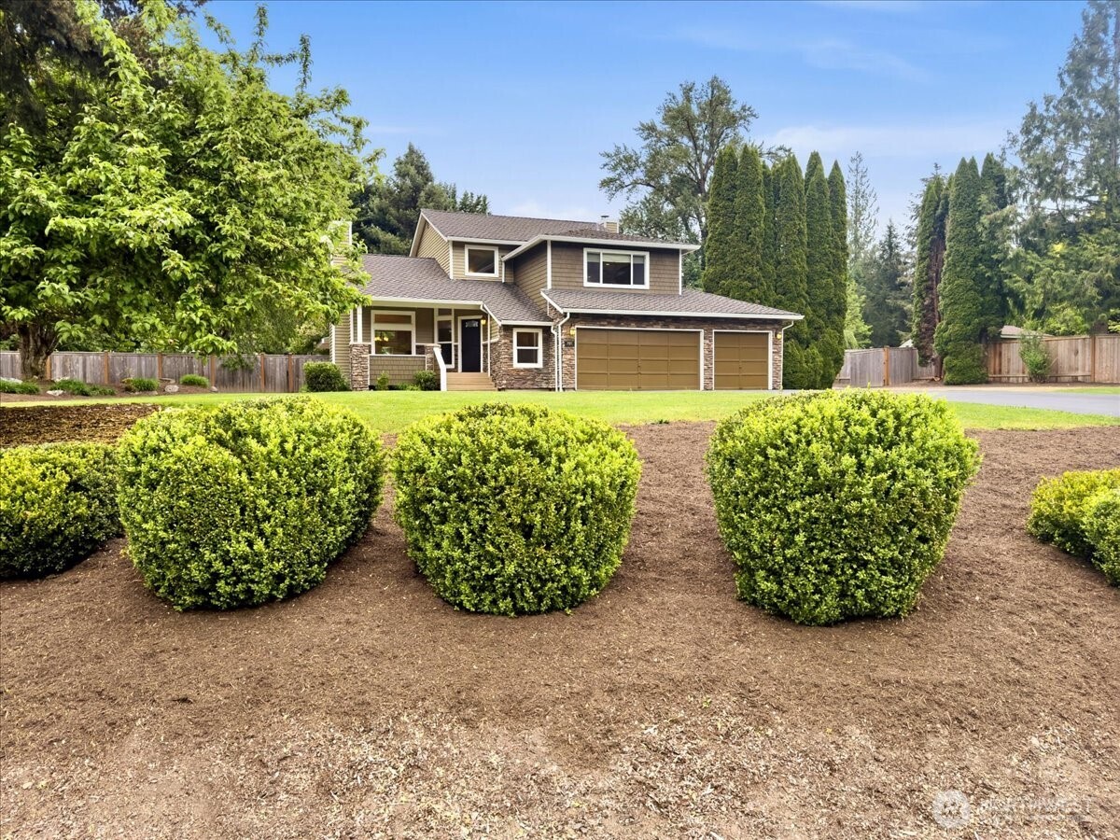
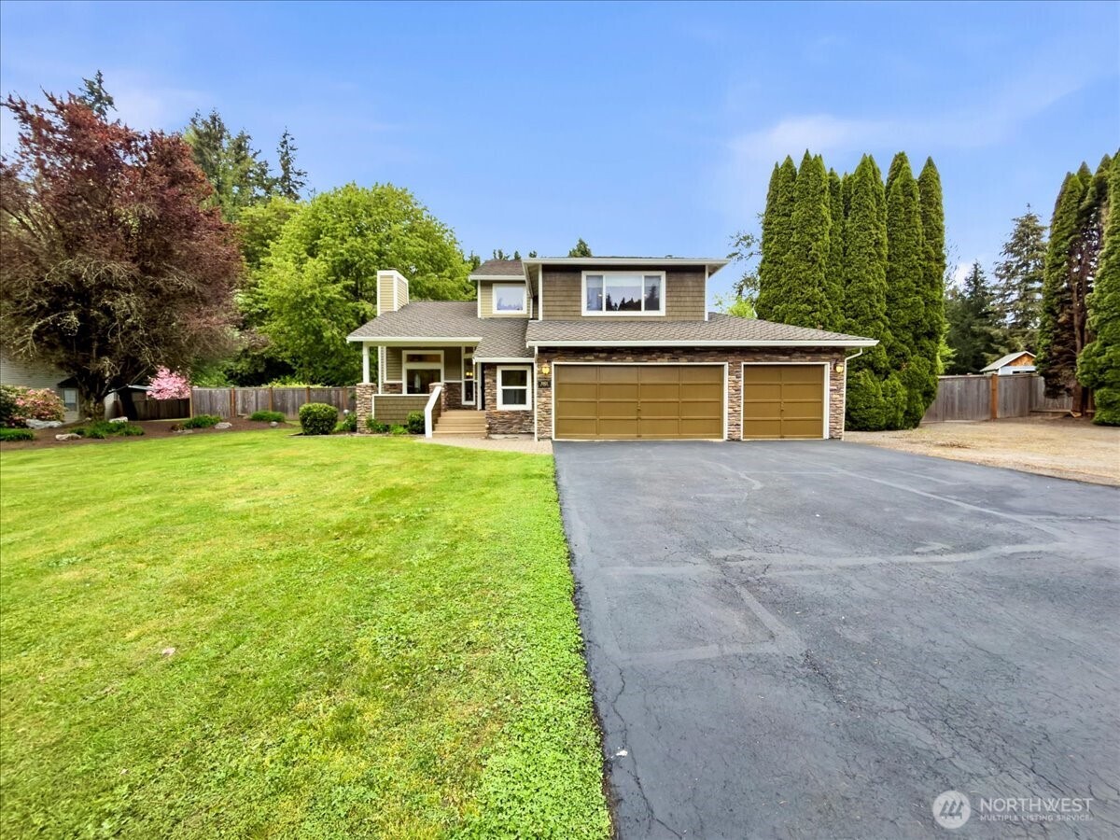
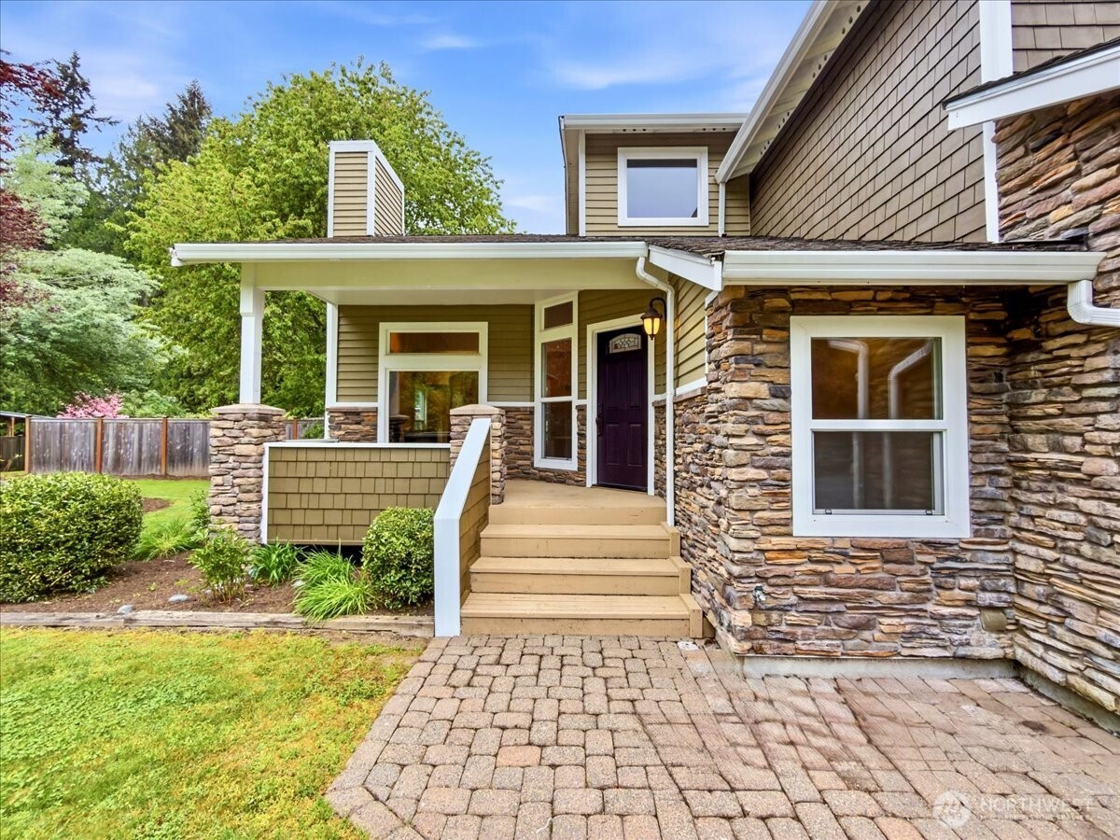
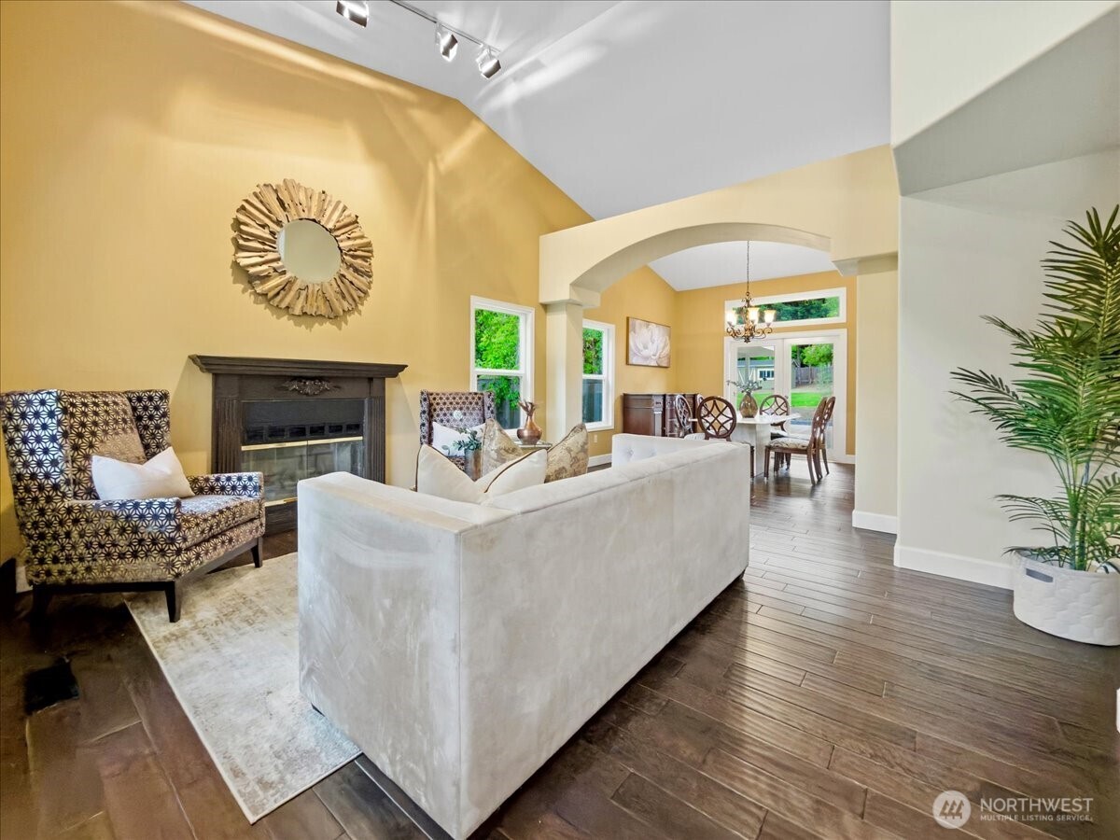
On nearly a full acre in the Issaquah school district, this two-story home offers space, privacy, and flexibility rarely found at this price point. Set on a beautifully level and usable 40,000+ sqft lot, the property features expansive parking, RV parking, mature landscaping, and a detached shop/garage perfect for hobbies, storage, or workspace. Inside, you ’ll find over 3,000 sqft of living space with soaring ceilings, large picture windows, and multiple gathering areas designed for everyday living and entertaining. The spacious kitchen opens seamlessly to the family room and features extensive custom cabinetry with wine closet, generous counter space, and backyard views. Formal living and dining spaces add versatility, while the home theater/flex room creates the perfect setting for movie nights, gaming, or a private retreat. The primary suite and second bedroom are on their own floor. The primary offers a spacious layout w/a spa-inspired bath, soaking tub, walk-in shower, and ample closet space. Secondary bedrooms are generously sized, and the floor plan provides flexibility for guests, work-from-home needs, or multi-generational living. Step outside to covered outdoor living spaces and an expansive backyard with room to entertain, garden, play, or simply enjoy the peaceful setting. With a 3-car attached garage, detached shop space, and abundant parking, this property is ideal for those needing room for vehicles, toys, or projects. This is the place you want to call home.
| a week ago | Listing updated with changes from the MLS® | |
| a week ago | Status changed to Pending | |
| 3 weeks ago | Listing first seen on site |
Listing courtesy of James Pitts of eXp Realty

Listing information is provided by Participants of the Northwest MLS. IDX information is provided exclusively for personal, non-commercial use, and may not be used for any purpose other than to identify prospective properties consumers may be interested in purchasing. Information is deemed reliable but not guaranteed. Copyright 2026, Northwest MLS.
All data is obtained from various sources and may not have been verified by the broker or MLS Grid. Supplied open house information is subject to change without notice. All information should be independently reviewed and verified for accuracy. Properties may or may not be listed by the office/agent presenting the information.
Last checked: 2026-05-25 01:52 PM PDT