 Skip to main content
Skip to footer
Skip to main content
Skip to footer

34110 Orville Road E, Eatonville, WA, 98328
34110 Orville Road EEatonville, WA 98328
Listing courtesy of Ken Crotts of eXp Realty
Due to the health concerns created by Coronavirus we are offering personal 1-1 online video walkthough tours where possible.
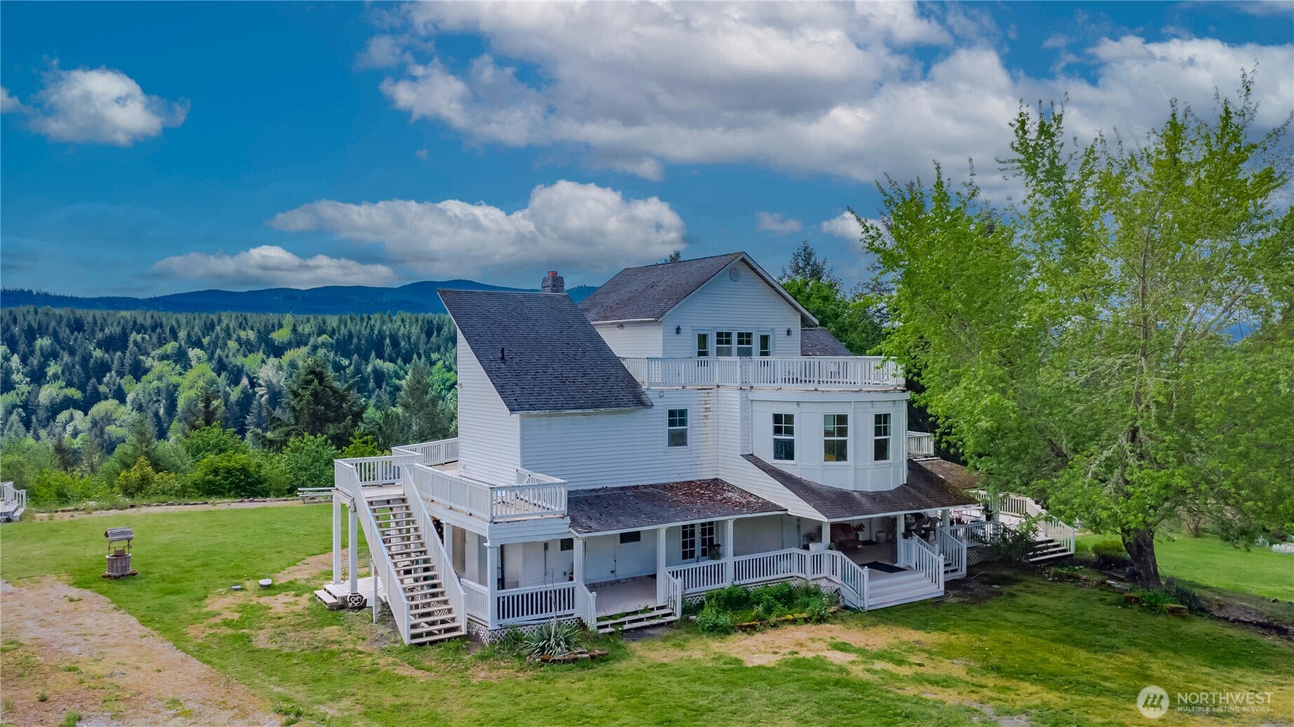
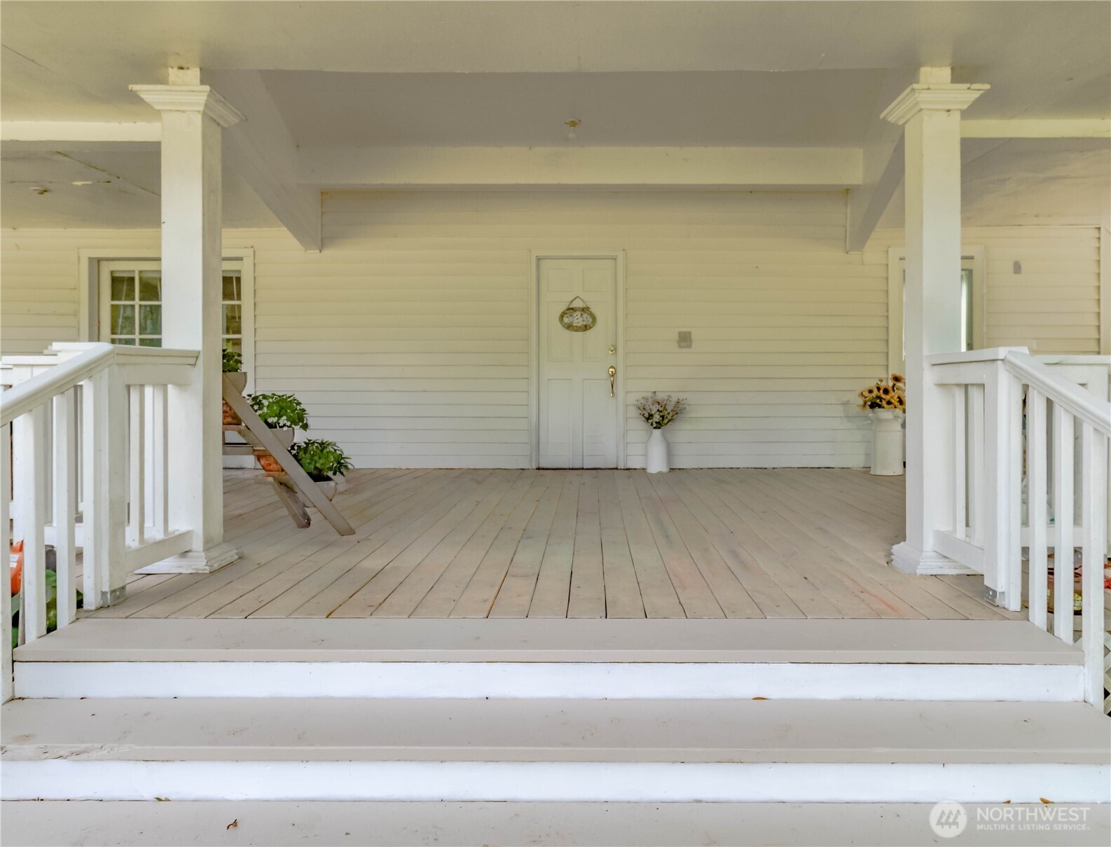
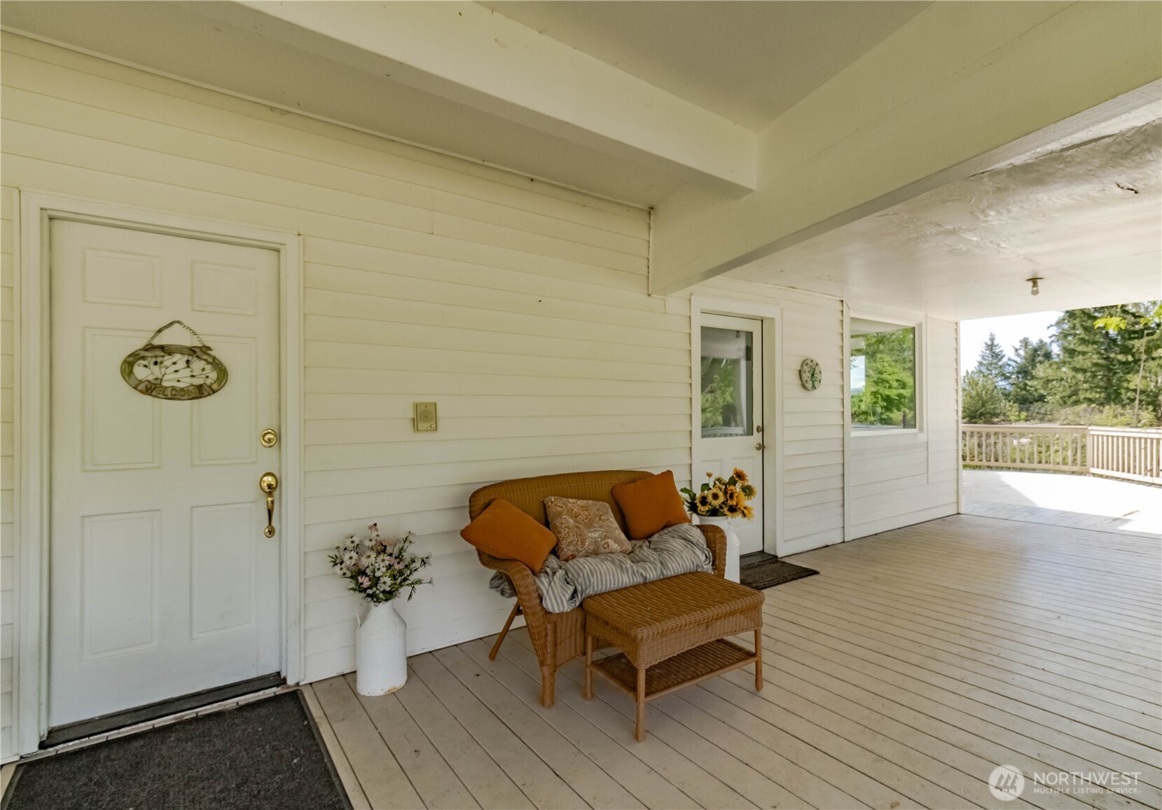
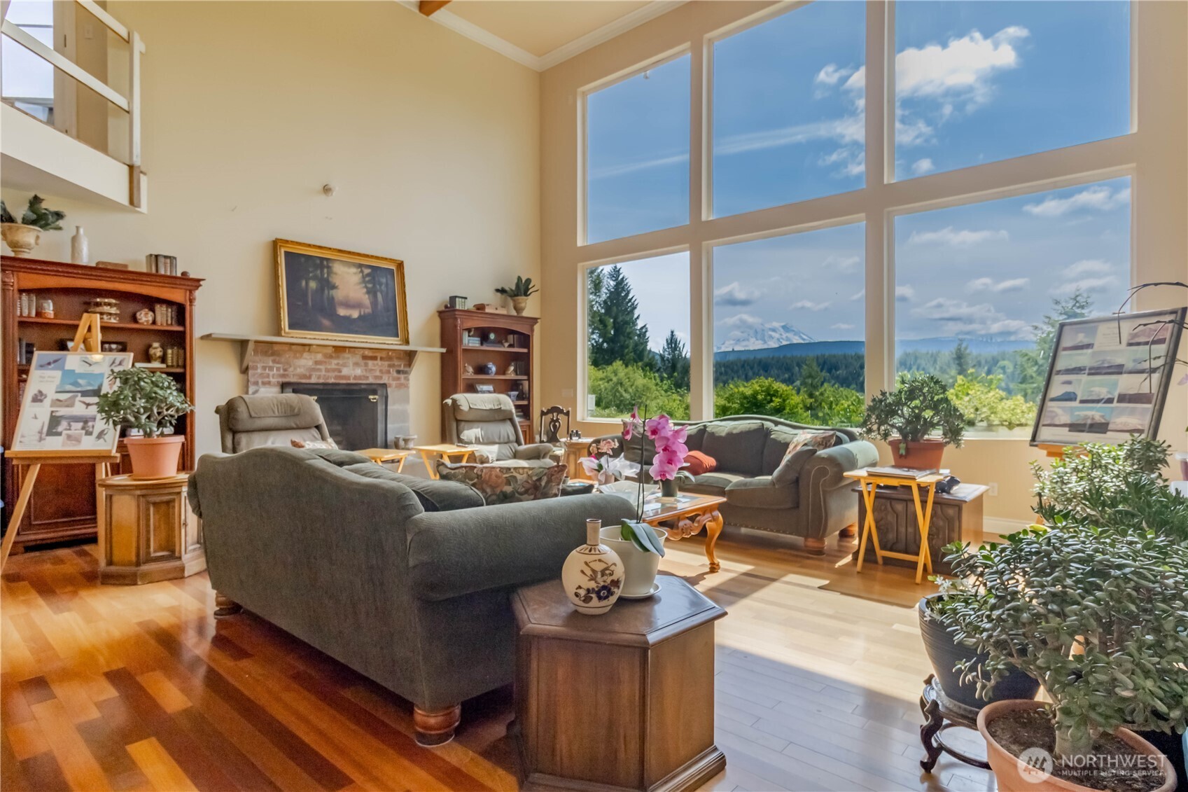
Expansive custom 3-story home offering exceptional space, flexibility, and opportunity throughout—ready for your finishing touches to bring it to completion. The thoughtfully designed layout features 2 bedrooms on the second floor and a convenient main-floor primary suite with his and hers closets. Enjoy a spacious farm-style kitchen and dining area with a view, an inviting den with Jack & Jill bath ready for completion, and a third-floor library/bonus space ideal for work, study, or relaxation. The second-floor bonus room is a unique rounded space, perfect for a second den, office, or creative retreat. Rich Brazilian cherry hardwood floors add warmth and character throughout, complemented by expansive decks and a covered front porch designed for seamless indoor-outdoor living and entertaining. Additional highlights include a main floor utility room with full bath, main-floor fireplace ready for finishing, durable vinyl siding, and electric heat. The property also offers RV parking and outbuildings for added functionality and storage. A rare opportunity to complete and customize a distinctive home to match your vision and lifestyle.
| 9 hours ago | Listing updated with changes from the MLS® | |
| 10 hours ago | Listing first seen on site |
Listing courtesy of Ken Crotts of eXp Realty

Listing information is provided by Participants of the Northwest MLS. IDX information is provided exclusively for personal, non-commercial use, and may not be used for any purpose other than to identify prospective properties consumers may be interested in purchasing. Information is deemed reliable but not guaranteed. Copyright 2026, Northwest MLS.
All data is obtained from various sources and may not have been verified by the broker or MLS Grid. Supplied open house information is subject to change without notice. All information should be independently reviewed and verified for accuracy. Properties may or may not be listed by the office/agent presenting the information.
Last checked: 2026-05-30 02:13 AM PDT